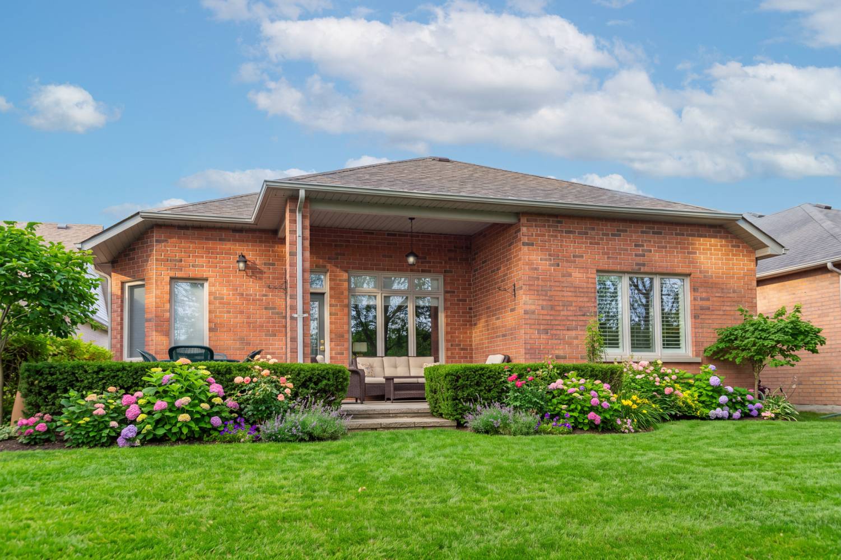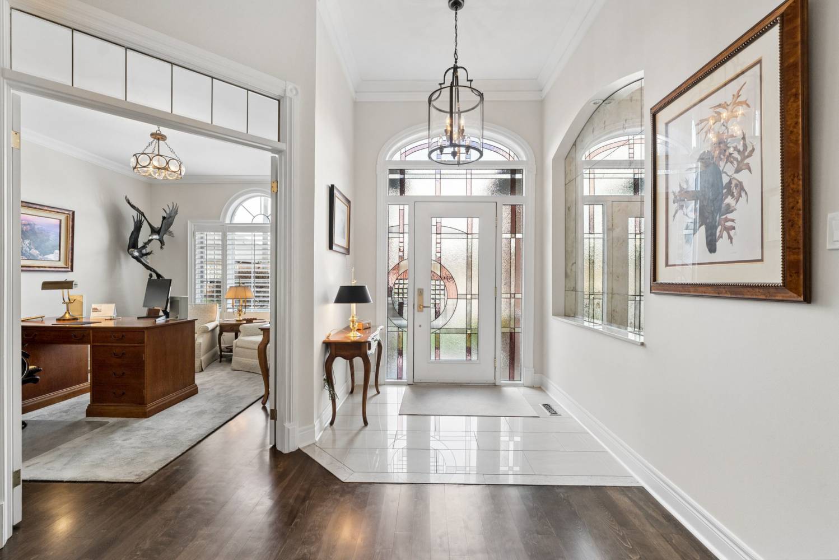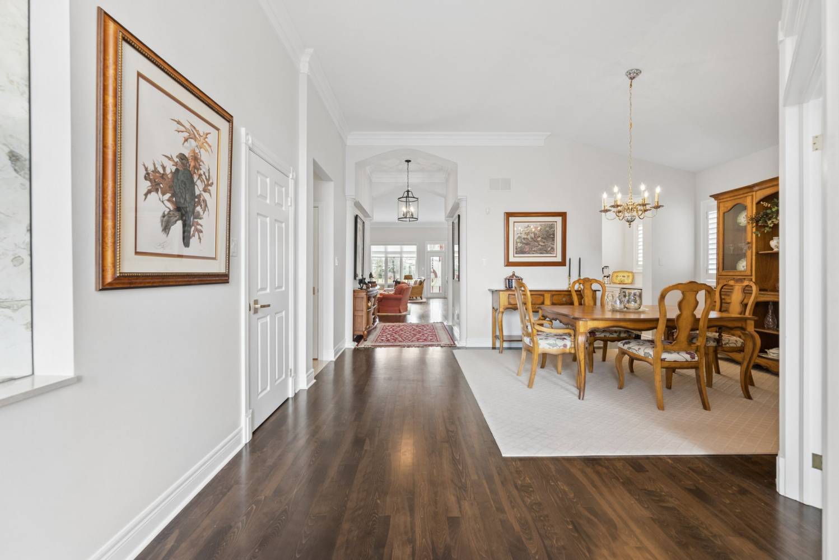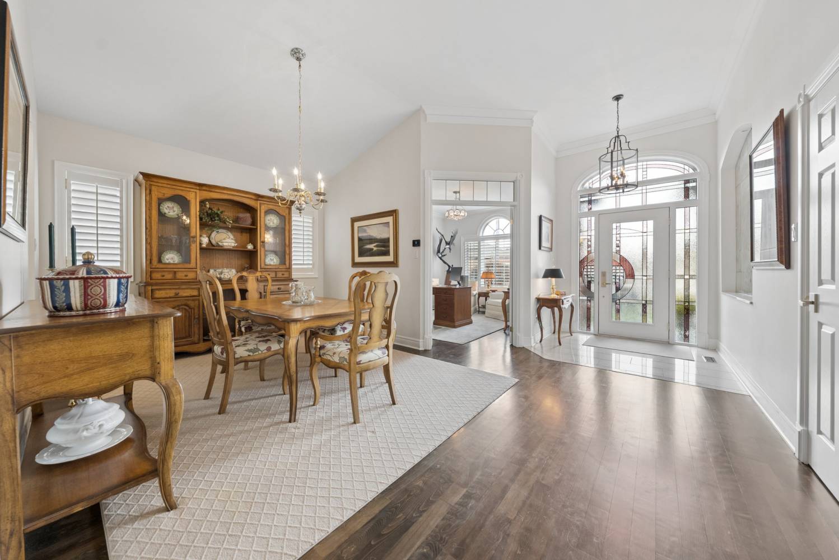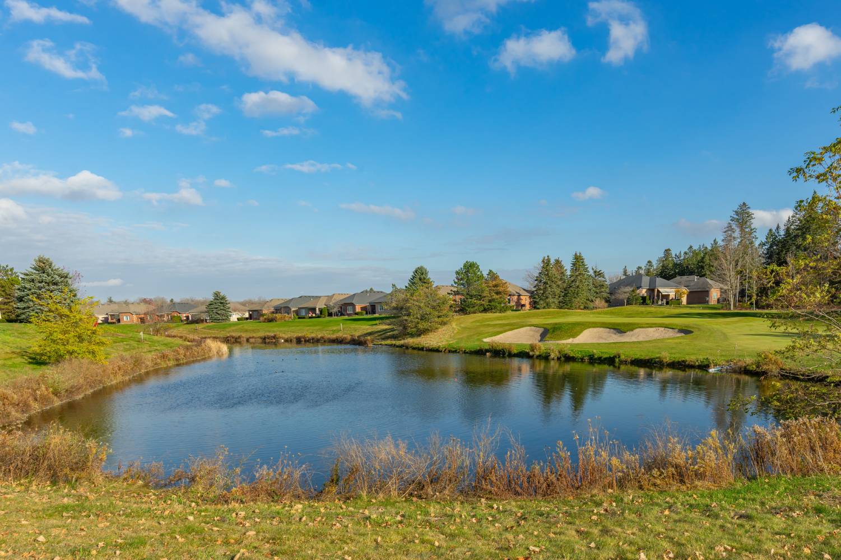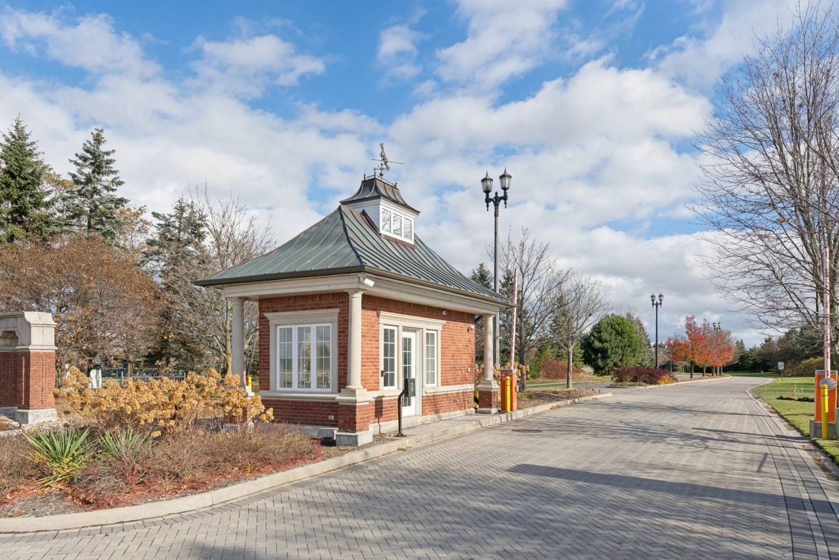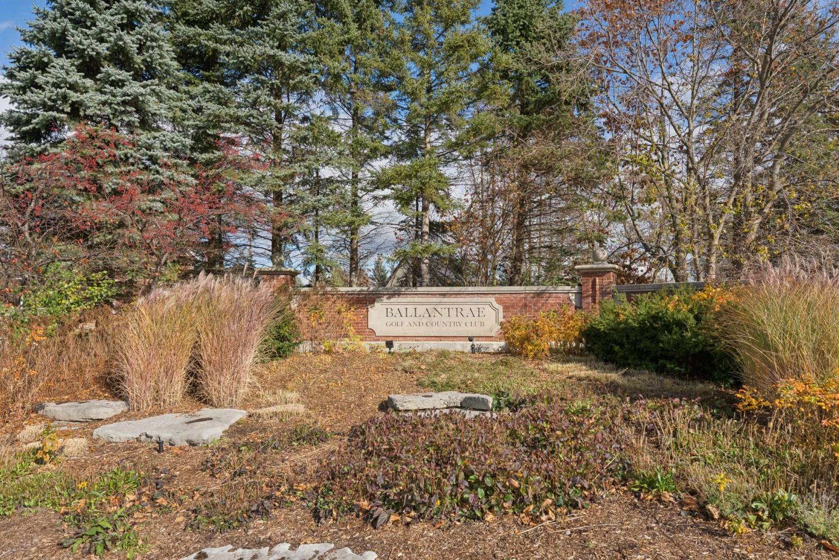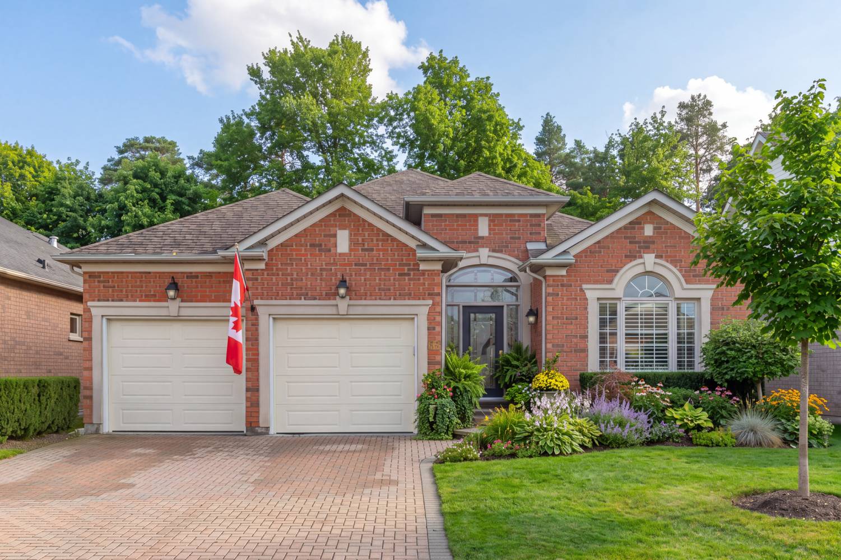
Welcome to 86 Couples Gallery in Whitchurch-Stouffville, a beautifully updated Doral model residence located within the prestigious Ballantrae Golf & Country Club community. This picturesque gated neighbourhood offers an exceptional resort-inspired lifestyle, combining low-maintenance living with outstanding recreational and social amenities, all surrounded by an 18-hole championship golf course.
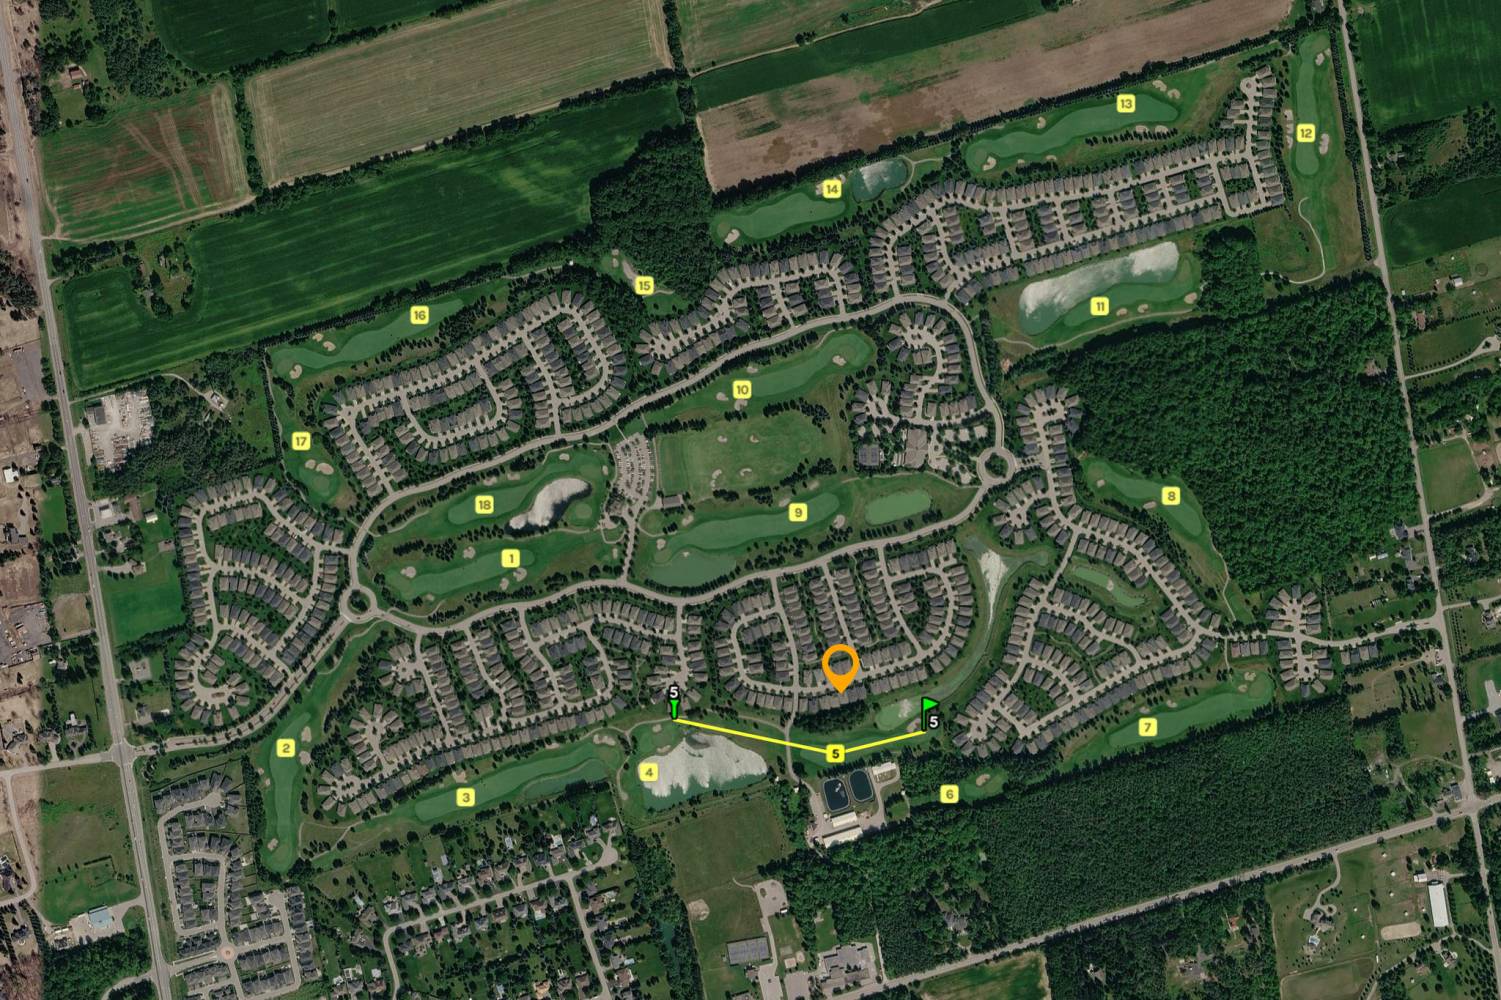
Offering 2,025 square feet above grade (per MPAC), plus an additional 1,010 square feet of finished lower-level living space (per floor plans), this beautifully updated Doral model provides approximately 3,000 square feet of combined finished living space. The home features an impressive open-concept layout with soaring ceilings, elegant crown mouldings, hardwood flooring throughout the main level and peaceful views overlooking the fifth fairway, mature trees and a picturesque pond.
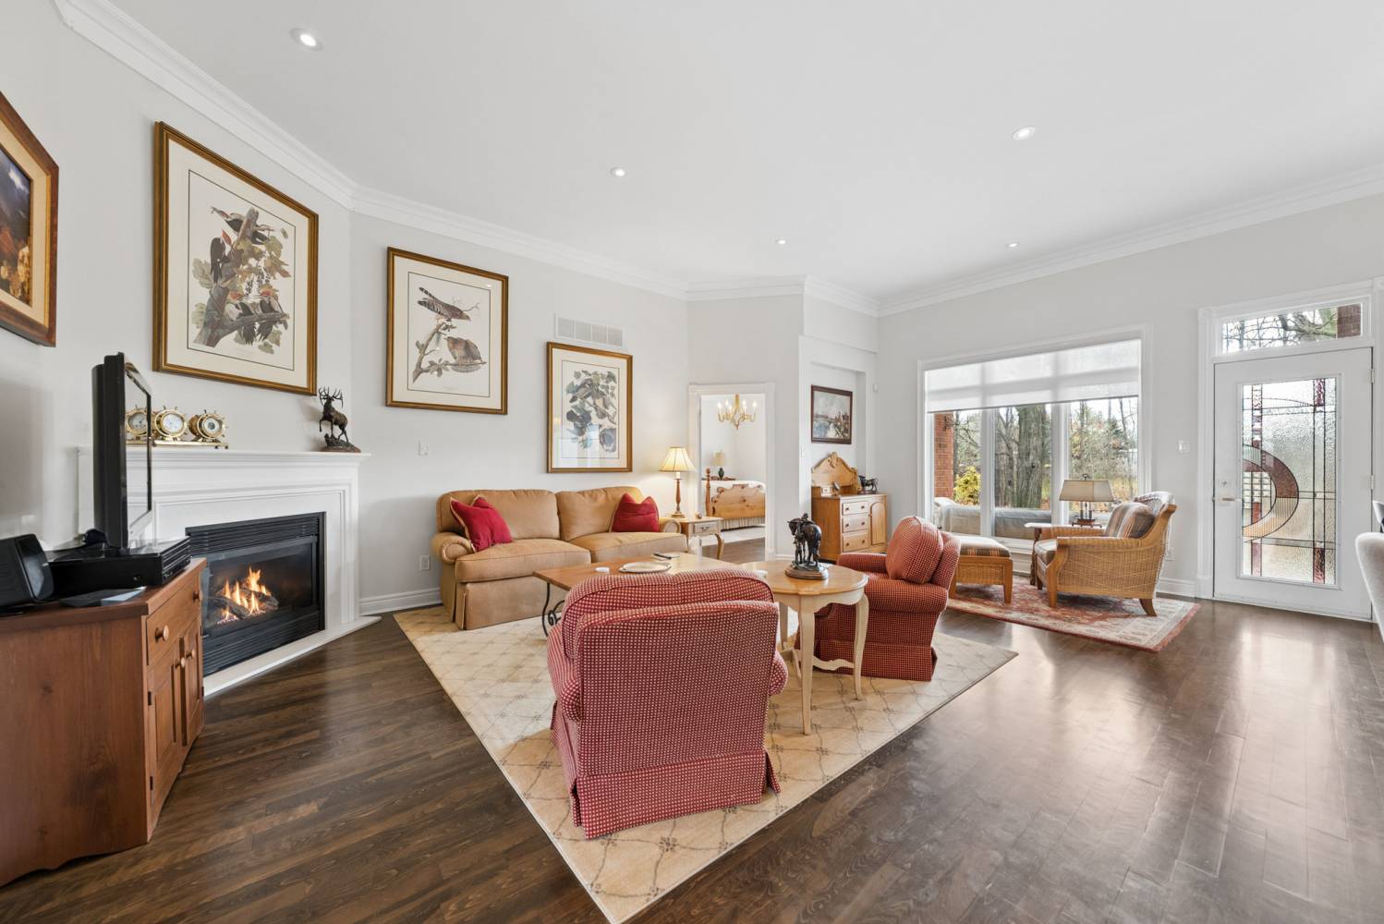
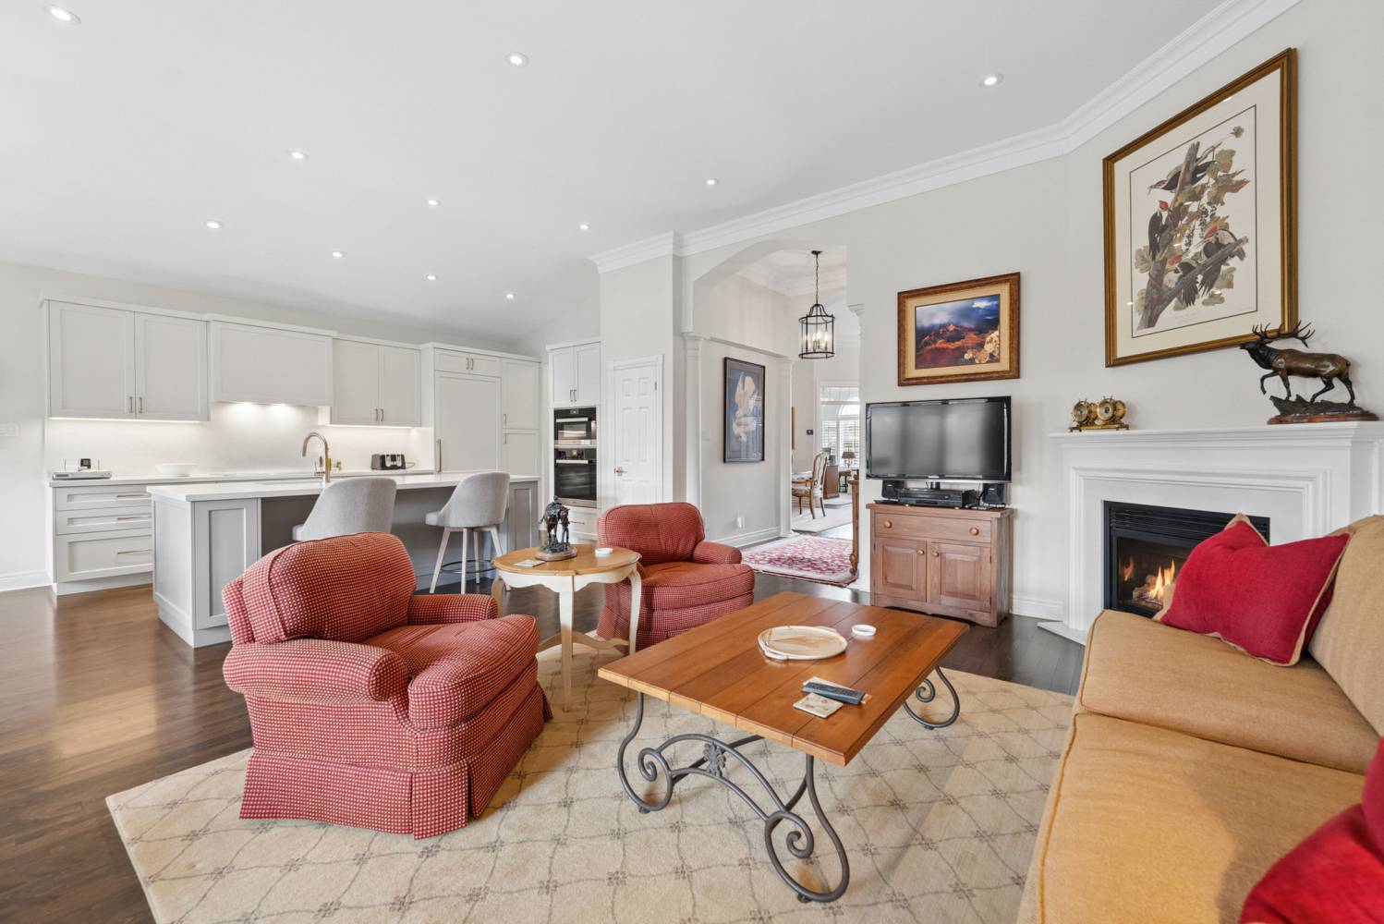
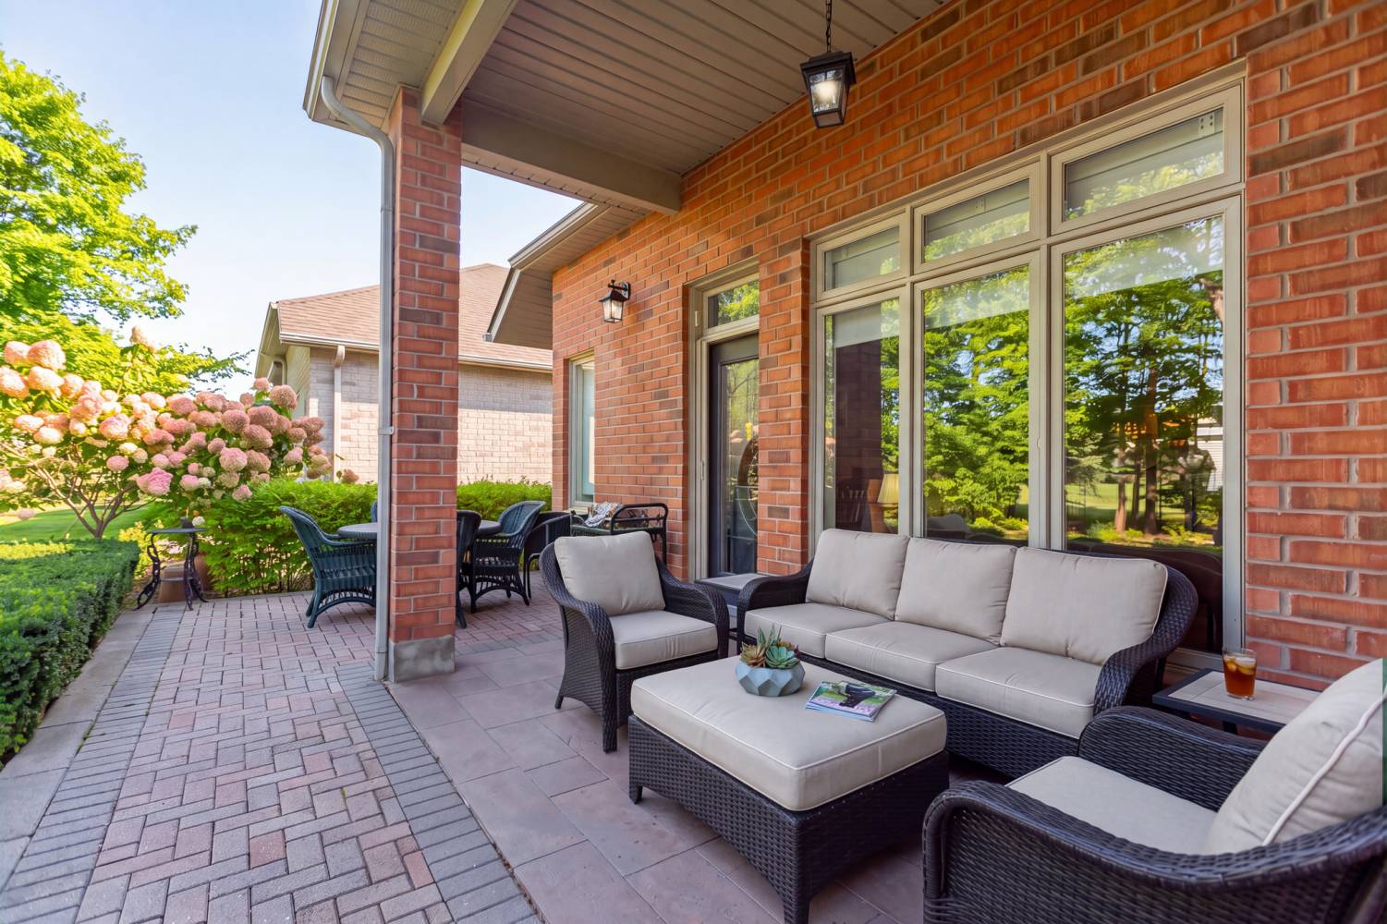
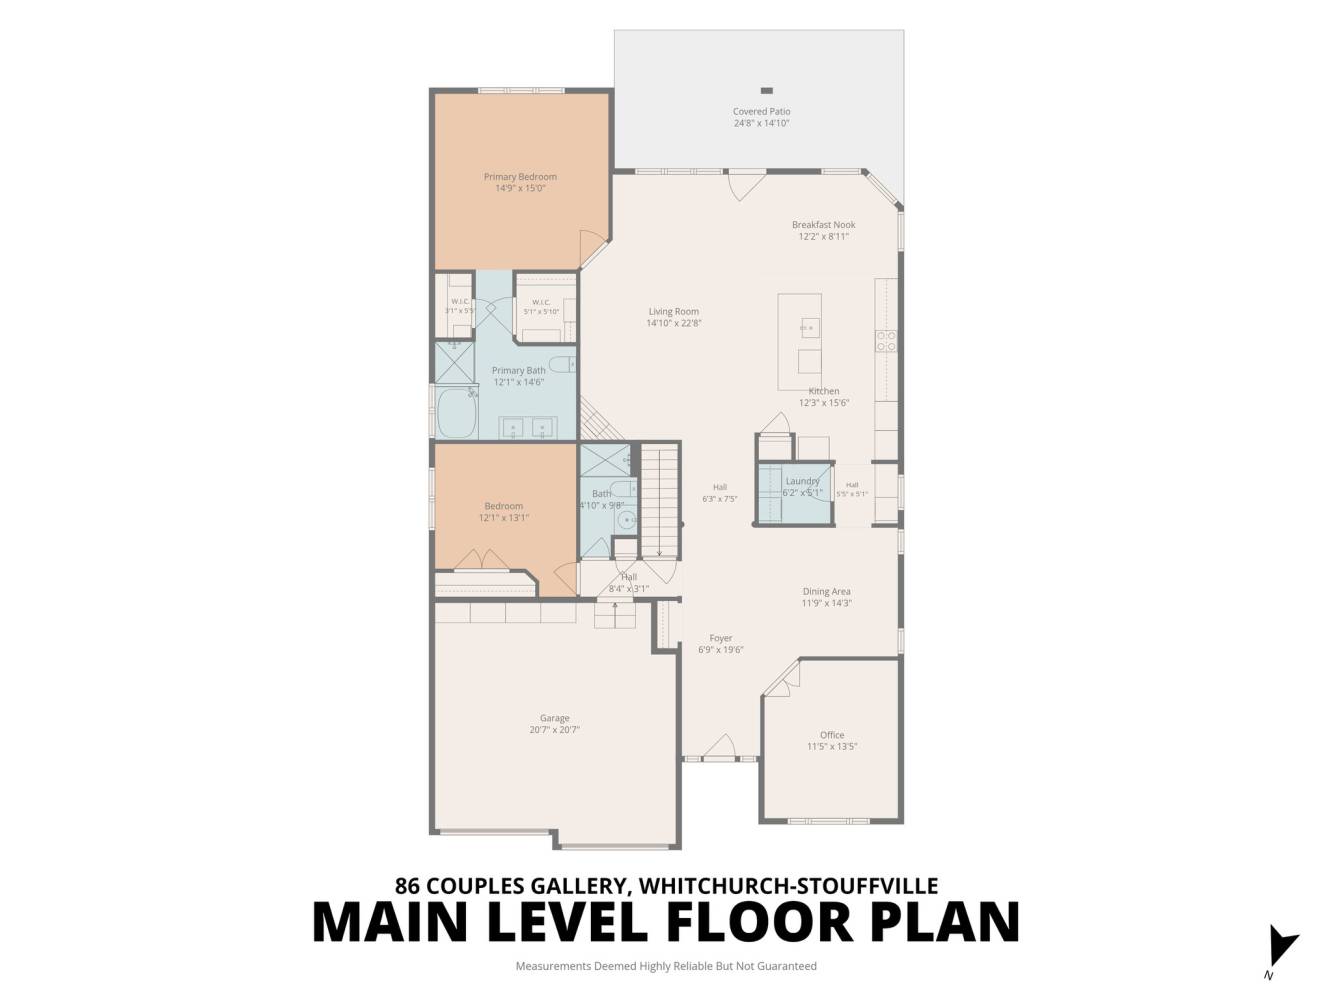
The spacious great room forms the heart of the home, featuring impressive 11-foot ceilings, hardwood flooring and a gas fireplace. A walkout leads to the private backyard patio, where mature trees, the fifth fairway and a picturesque pond provide a peaceful backdrop for outdoor relaxation and entertaining.
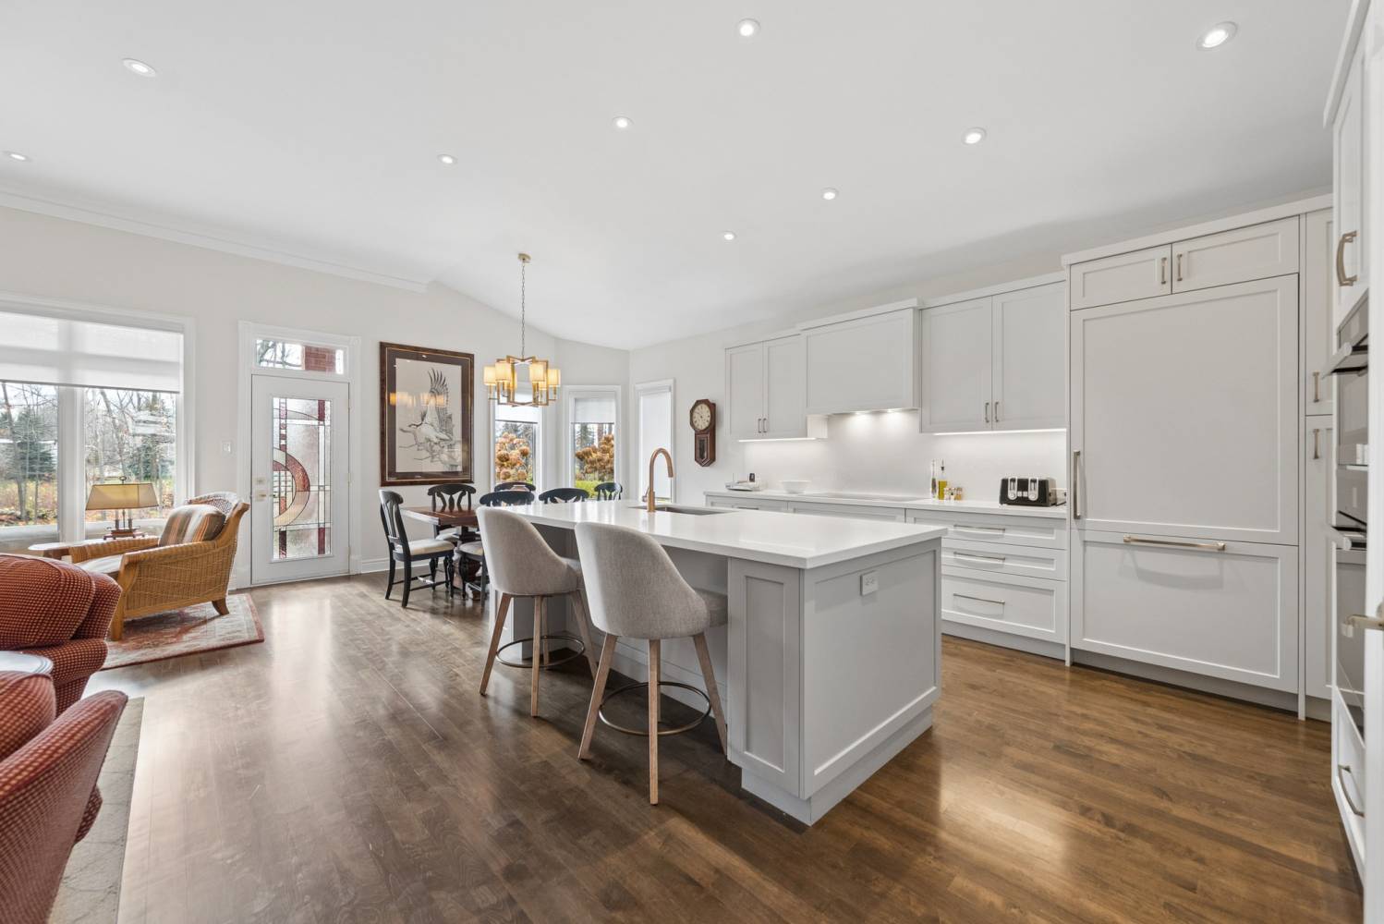
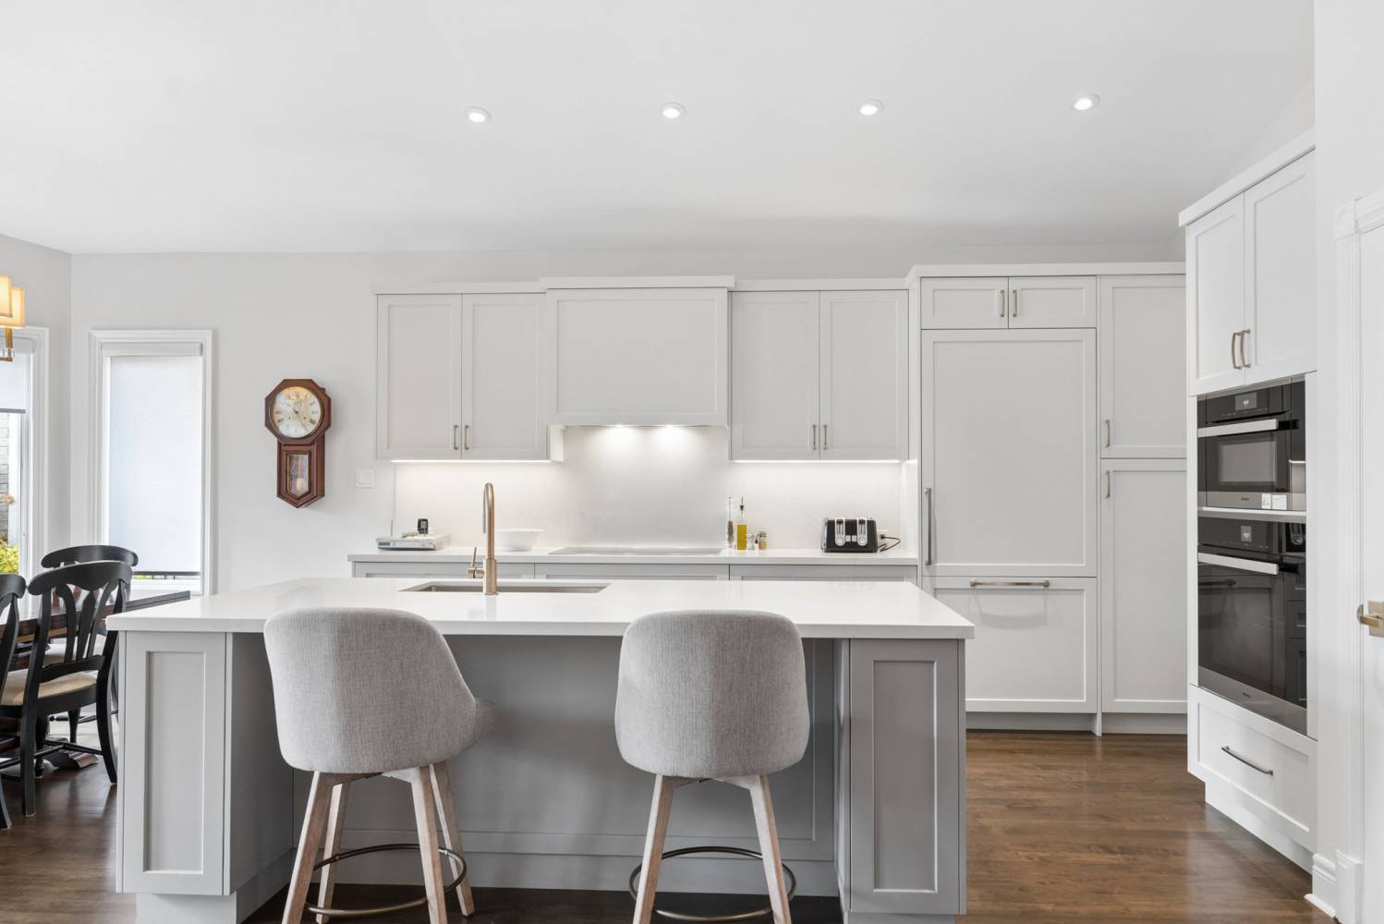
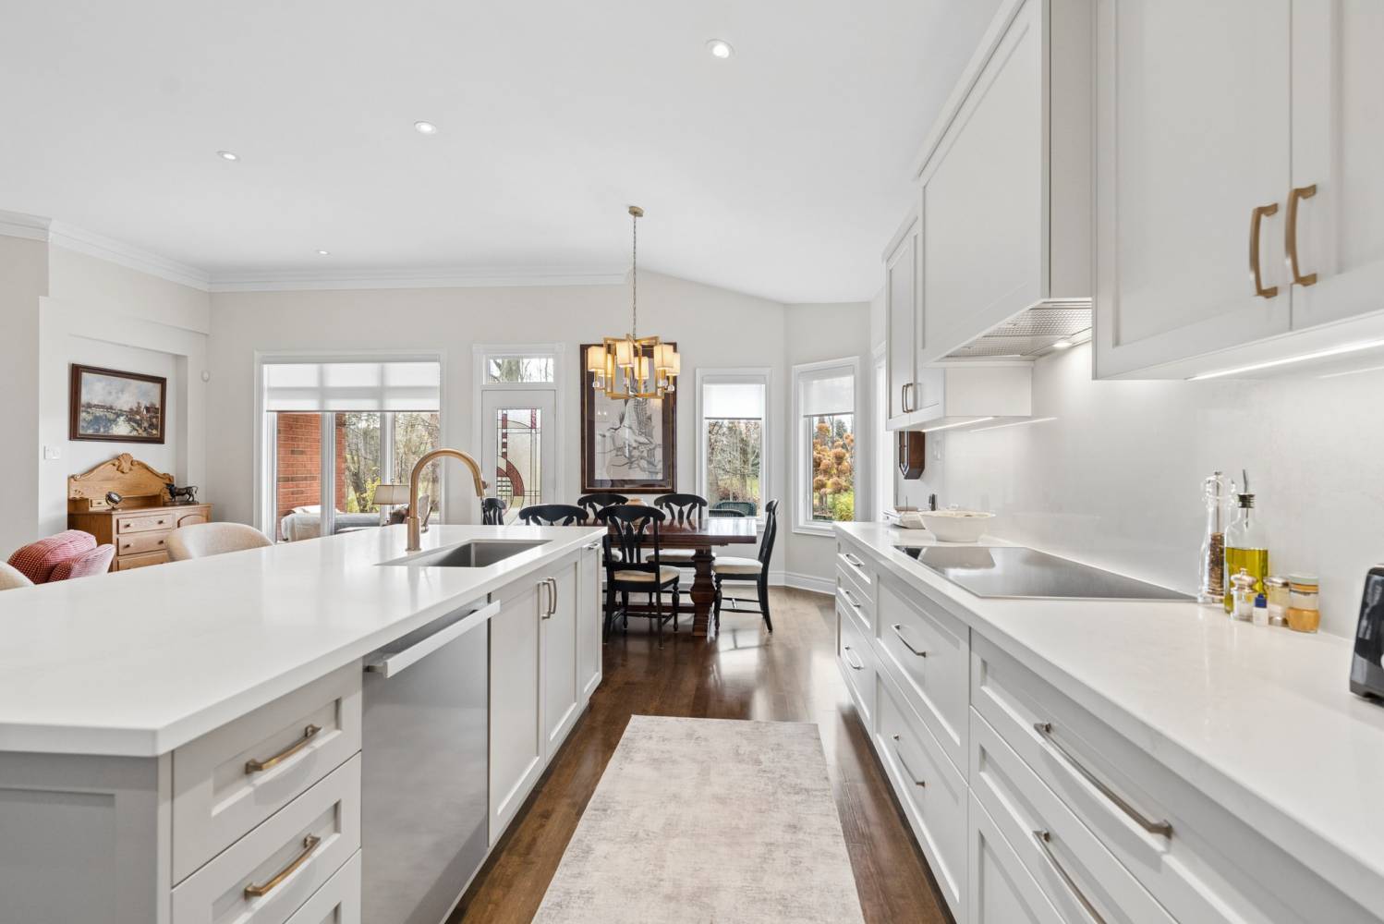
Beautifully renovated in 2020, the kitchen combines contemporary finishes, premium appliances and thoughtful design. Featuring Caesarstone Quartz countertops and an impressive collection of Miele appliances, including a built-in wall oven and microwave, cooktop, cabinet-matched refrigerator and dishwasher, this well-appointed space offers both functionality and style.
Additional features include soft-close cabinetry, under-cabinet lighting, clever storage solutions and a large centre island with an undermount sink and seating for two.
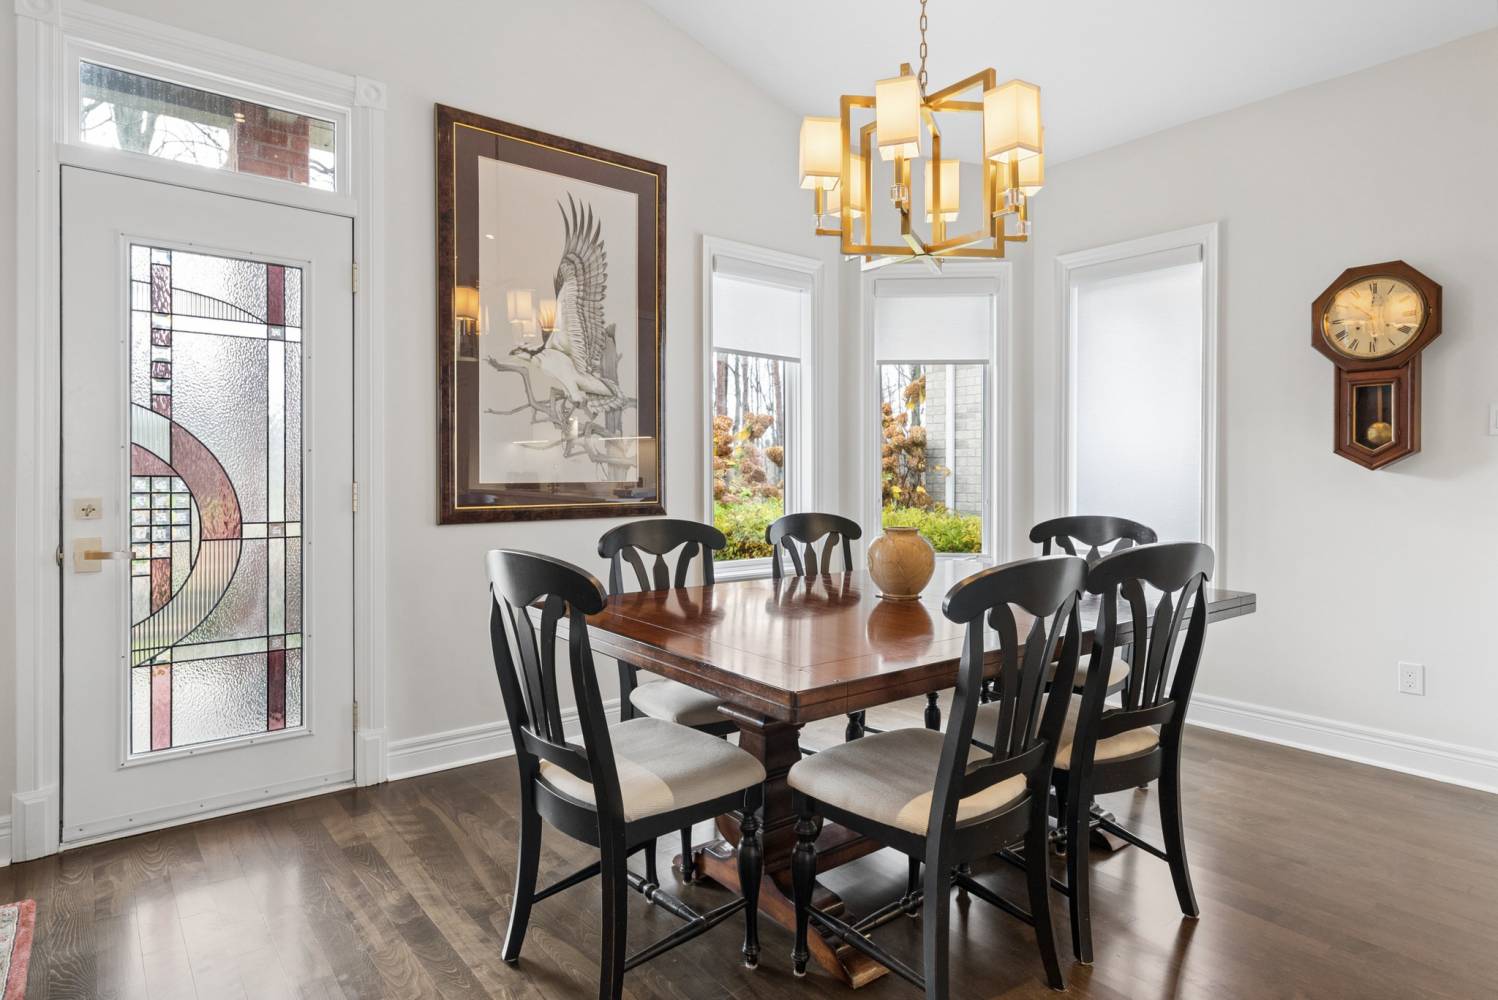
A dedicated pantry provides additional storage, while the adjoining butler's pantry features a built-in beverage fridge, offering convenience when entertaining. Completing the kitchen area is a bright breakfast nook overlooking the backyard and golf course.
The butler's pantry leads to a spacious, light-filled dining room featuring hardwood flooring and elegant crown mouldings, creating an inviting setting for family gatherings and entertaining guests.
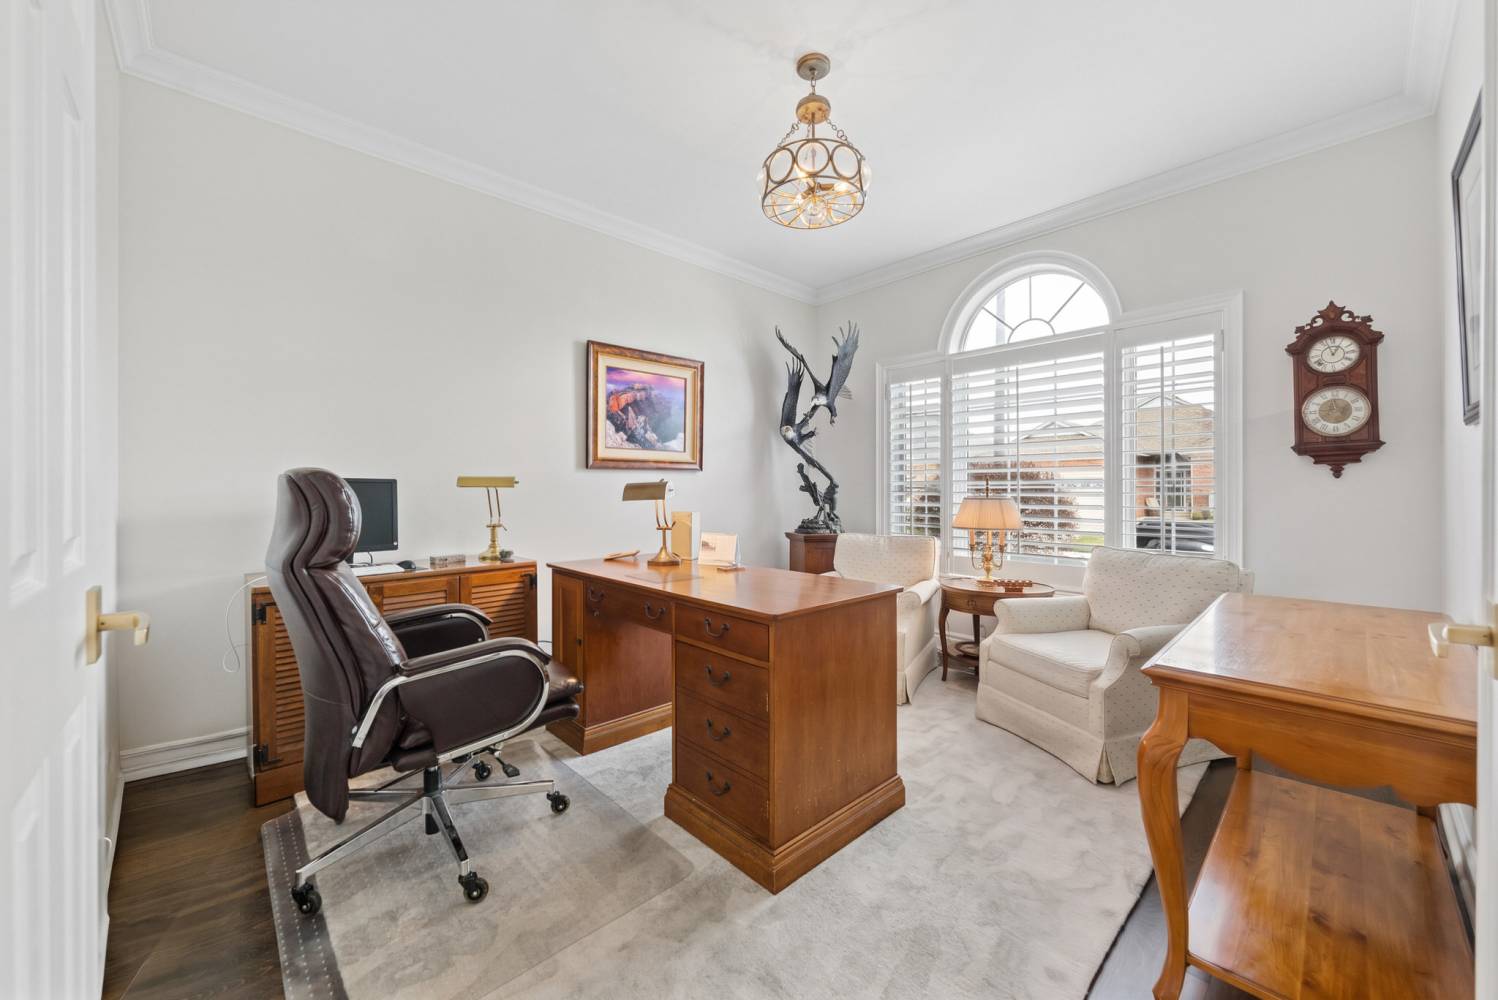
Just beyond, a separate home office offers a quiet and comfortable workspace, complete with a beautiful arched window and California shutters.
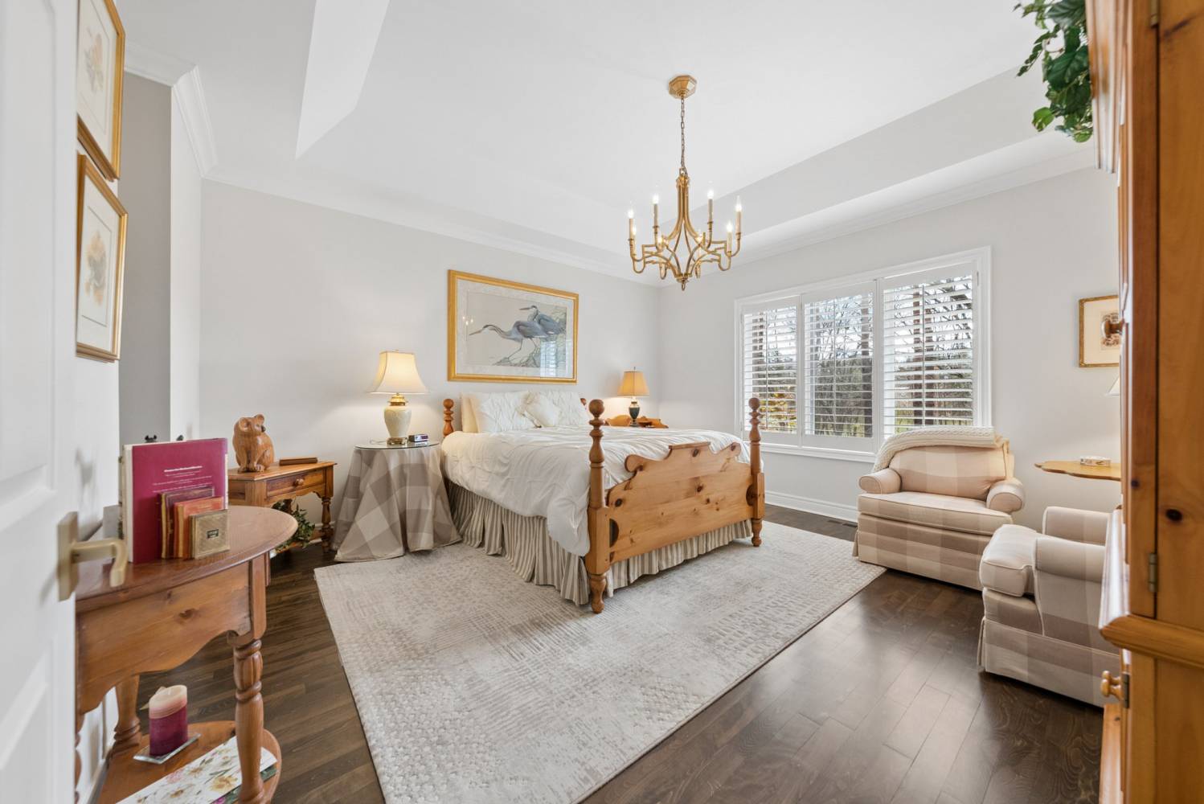
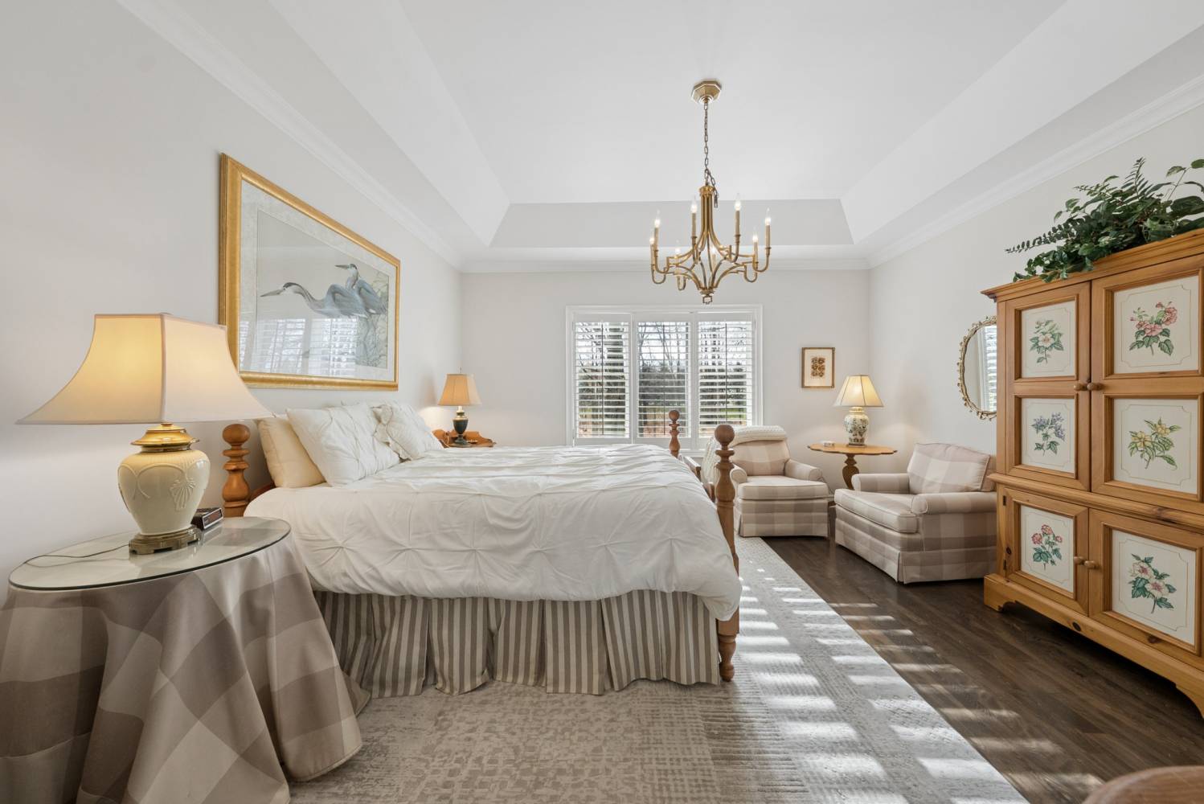
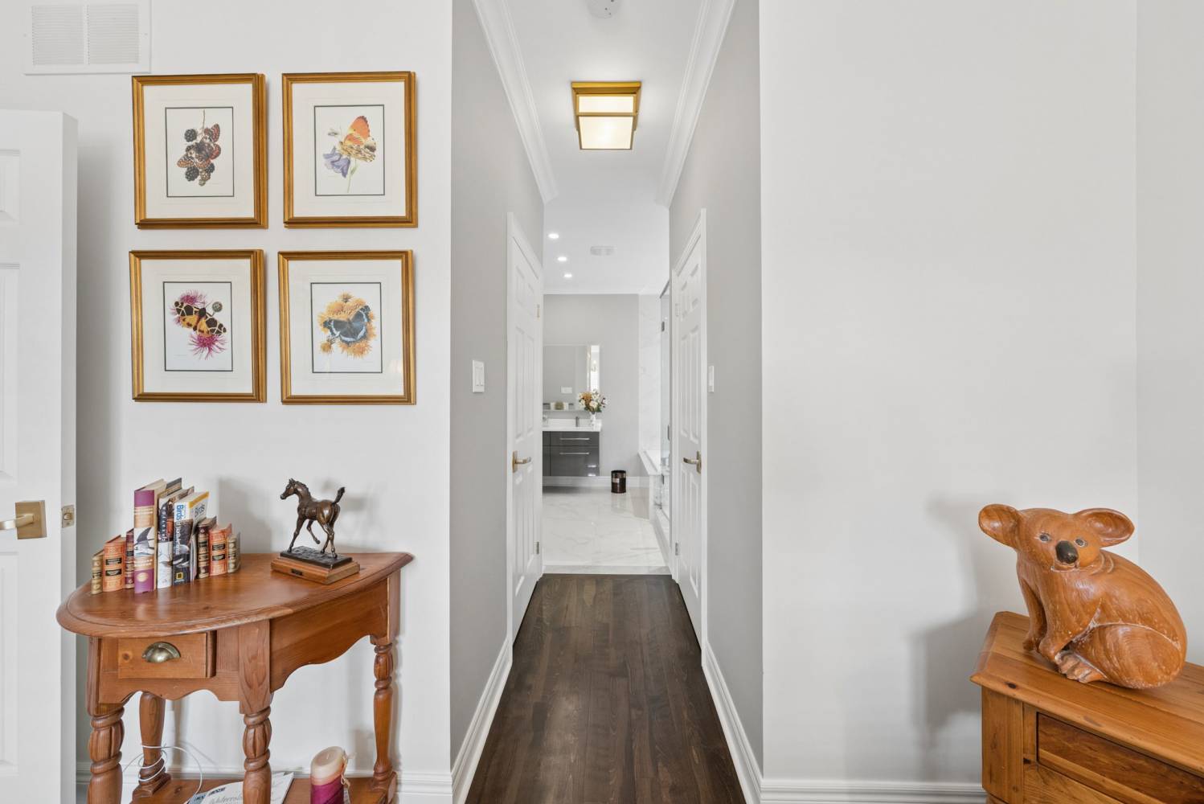
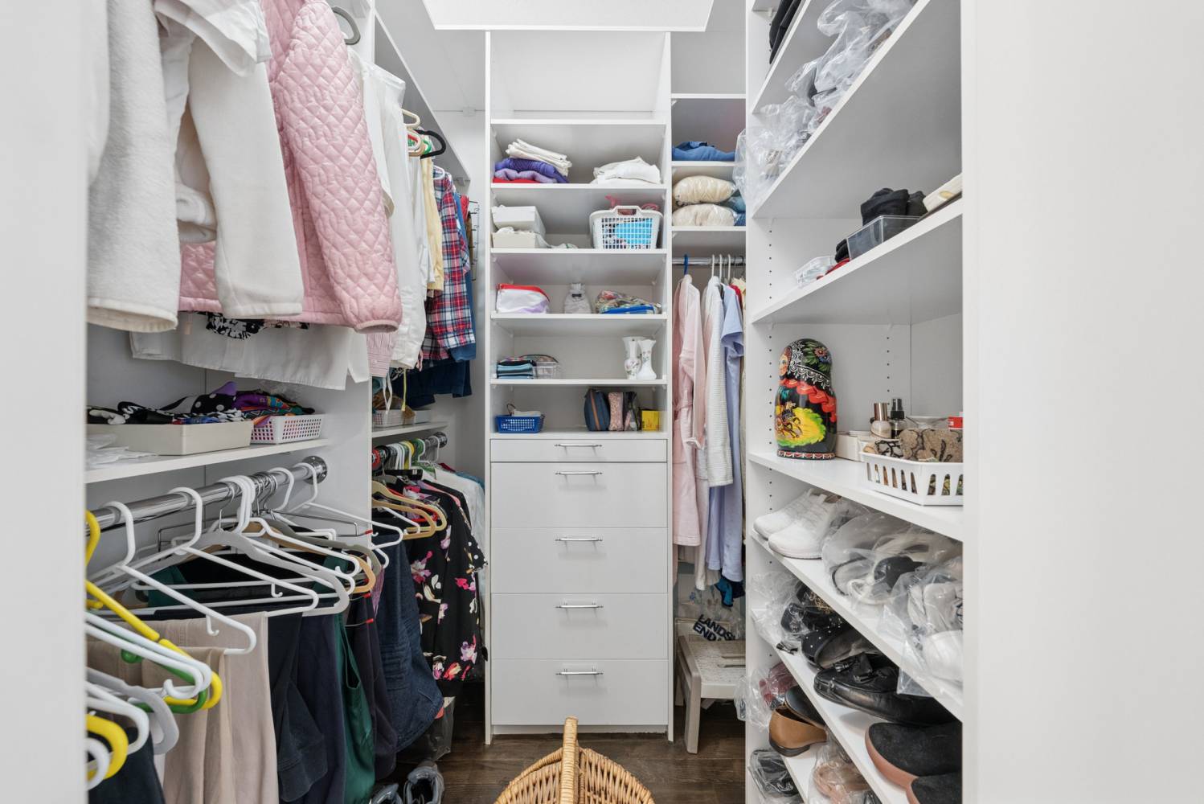
The generously sized primary suite offers a comfortable private retreat, featuring hardwood flooring, California shutters and two walk-in closets with built-in organizers.
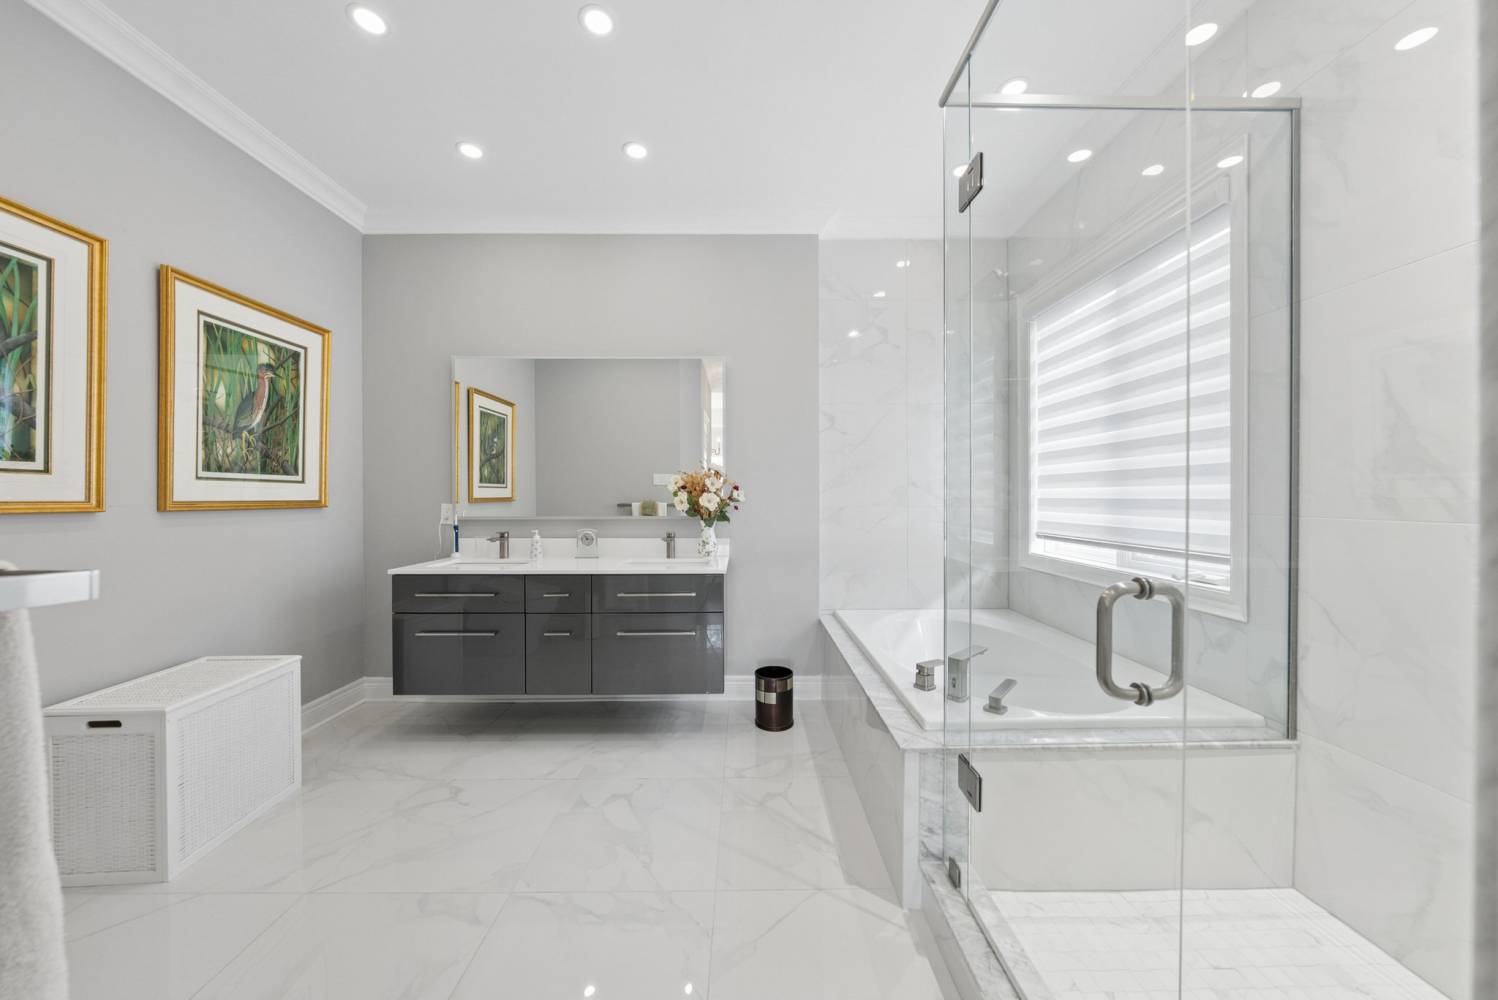
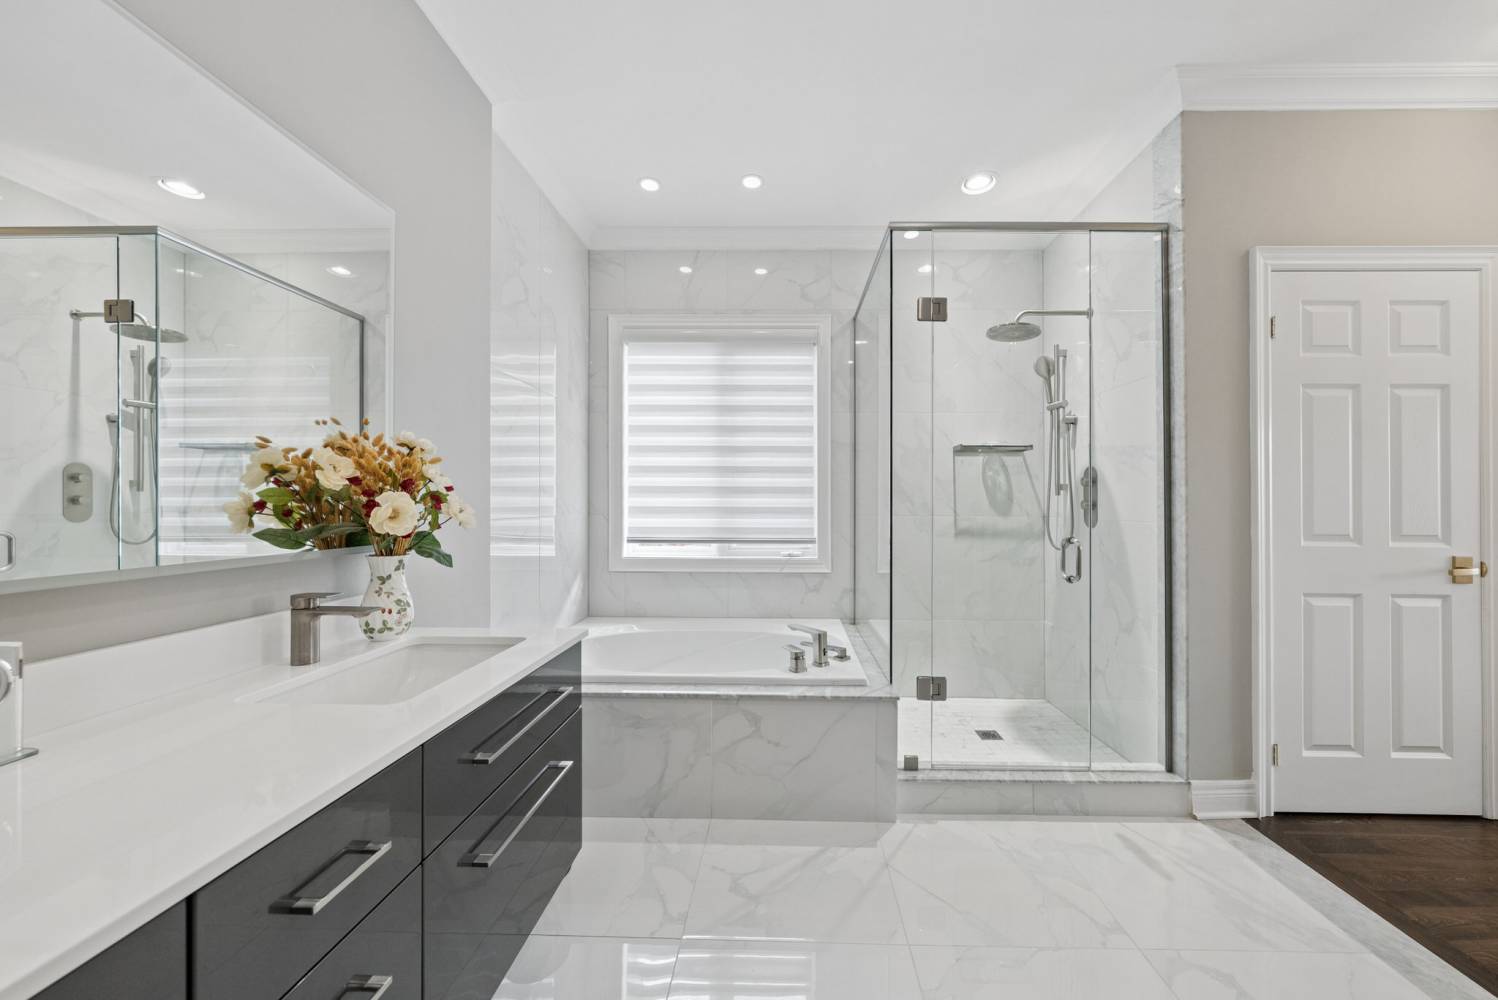
The beautifully updated five-piece ensuite features a relaxing soaker tub, a glass-enclosed shower and separate vanities, combining attractive finishes with everyday convenience.
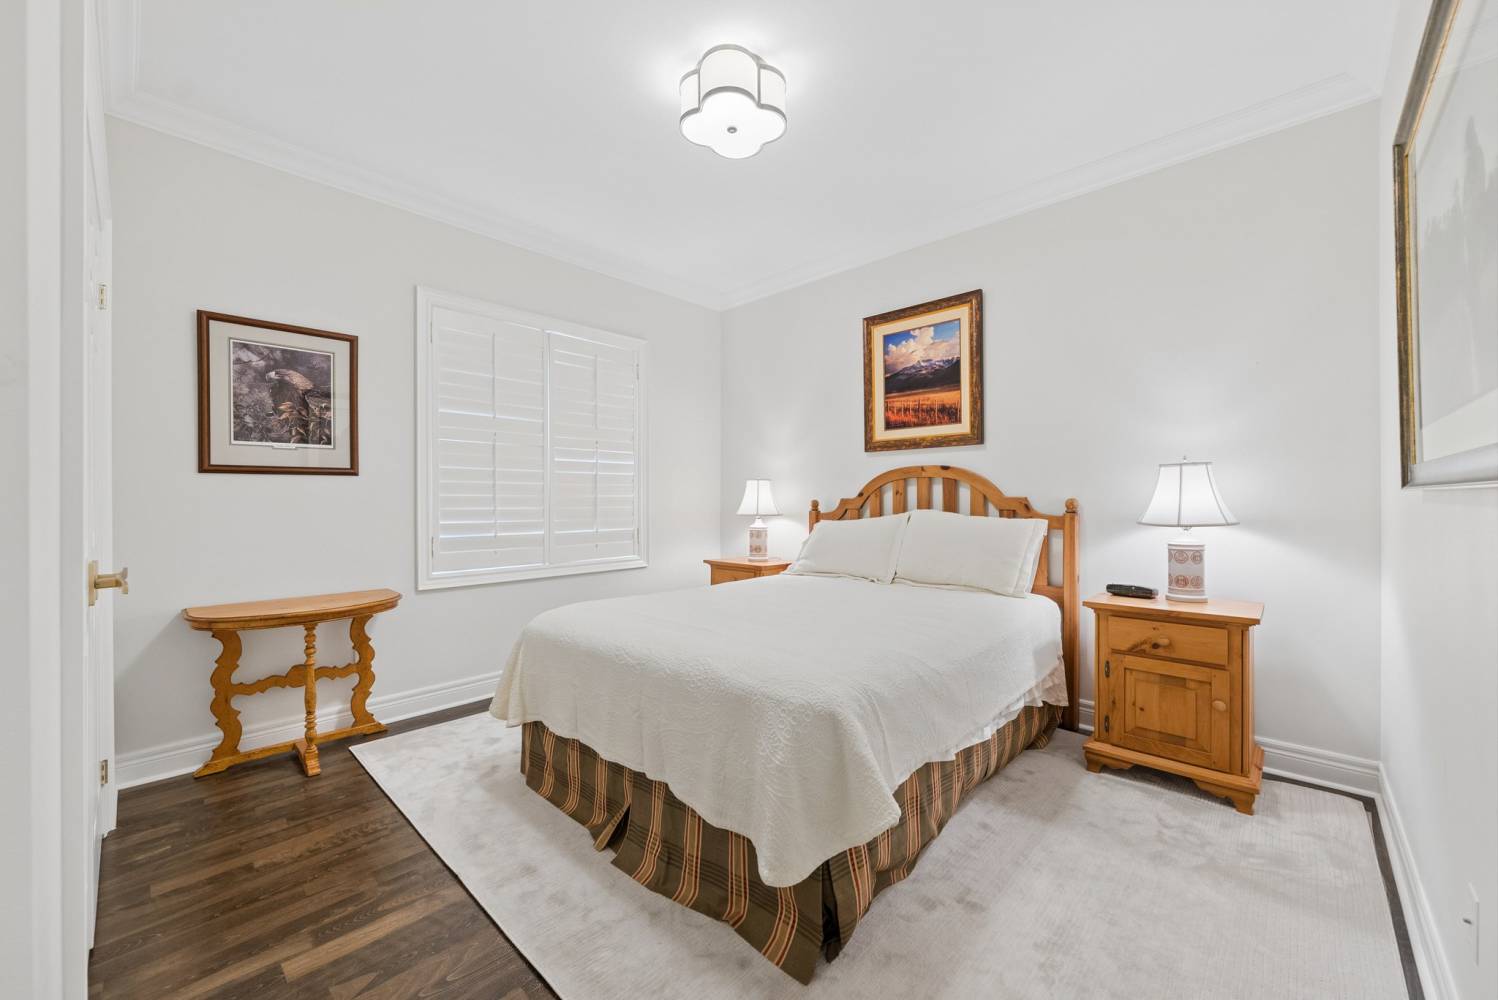
A second spacious main-floor bedroom features hardwood flooring, crown mouldings, California shutters and a double closet with built-in organizers.
An updated three-piece bathroom with a large glass-enclosed shower provides additional convenience, making the home's main-floor layout particularly appealing for those seeking comfortable, single-level living.
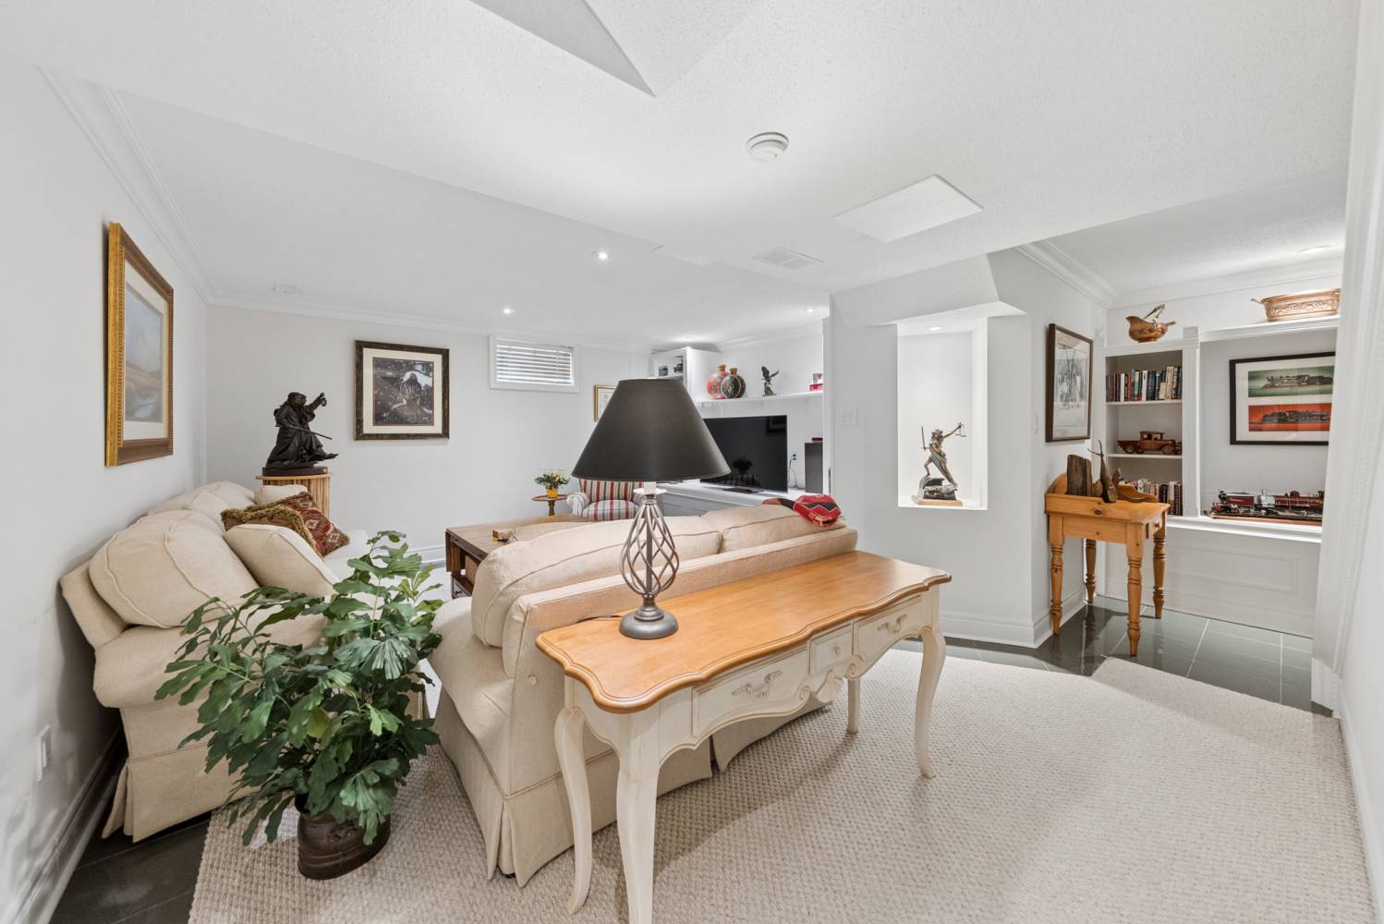
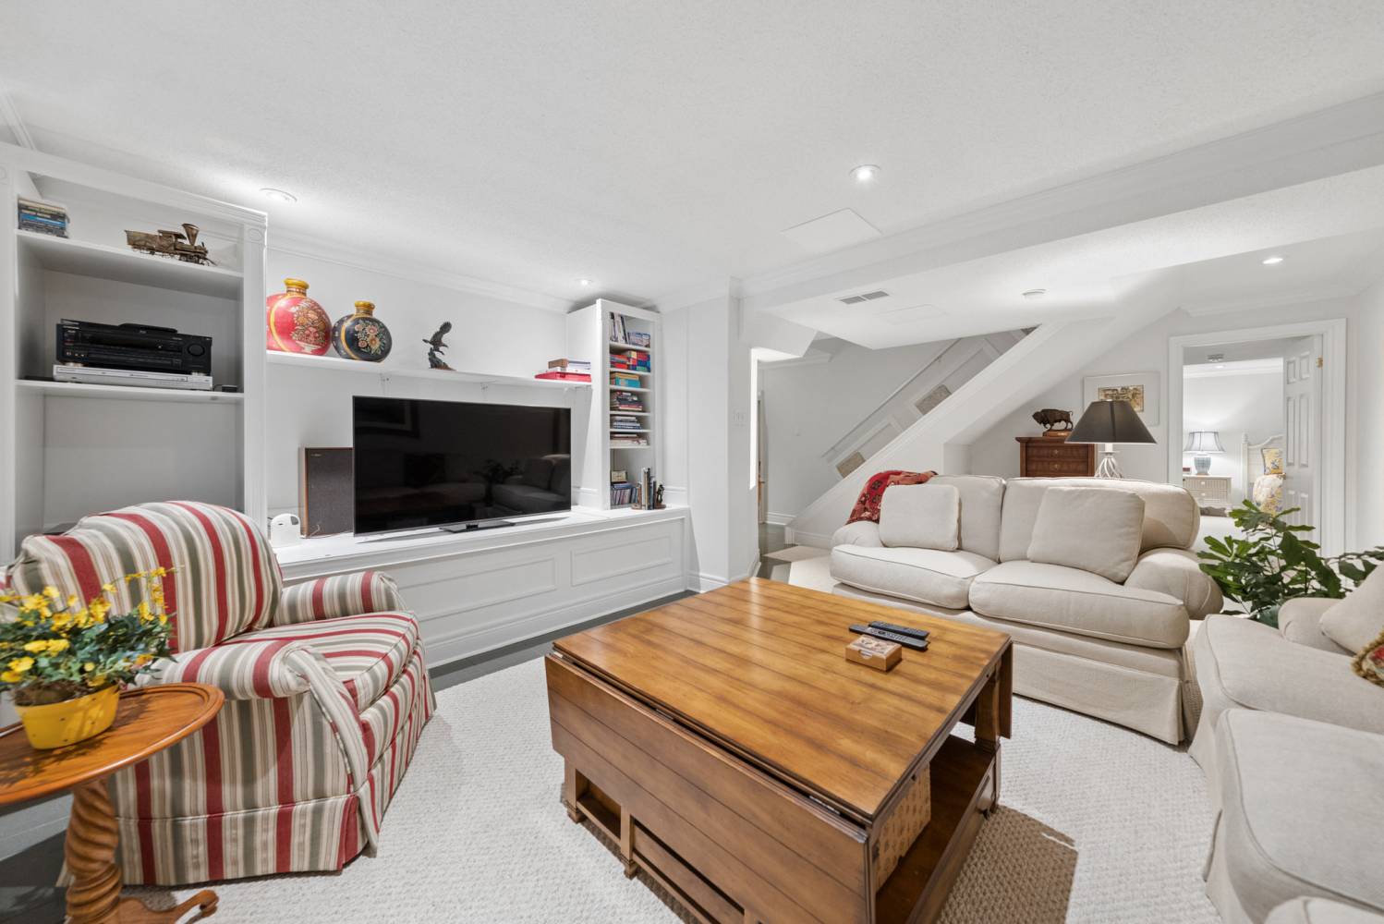
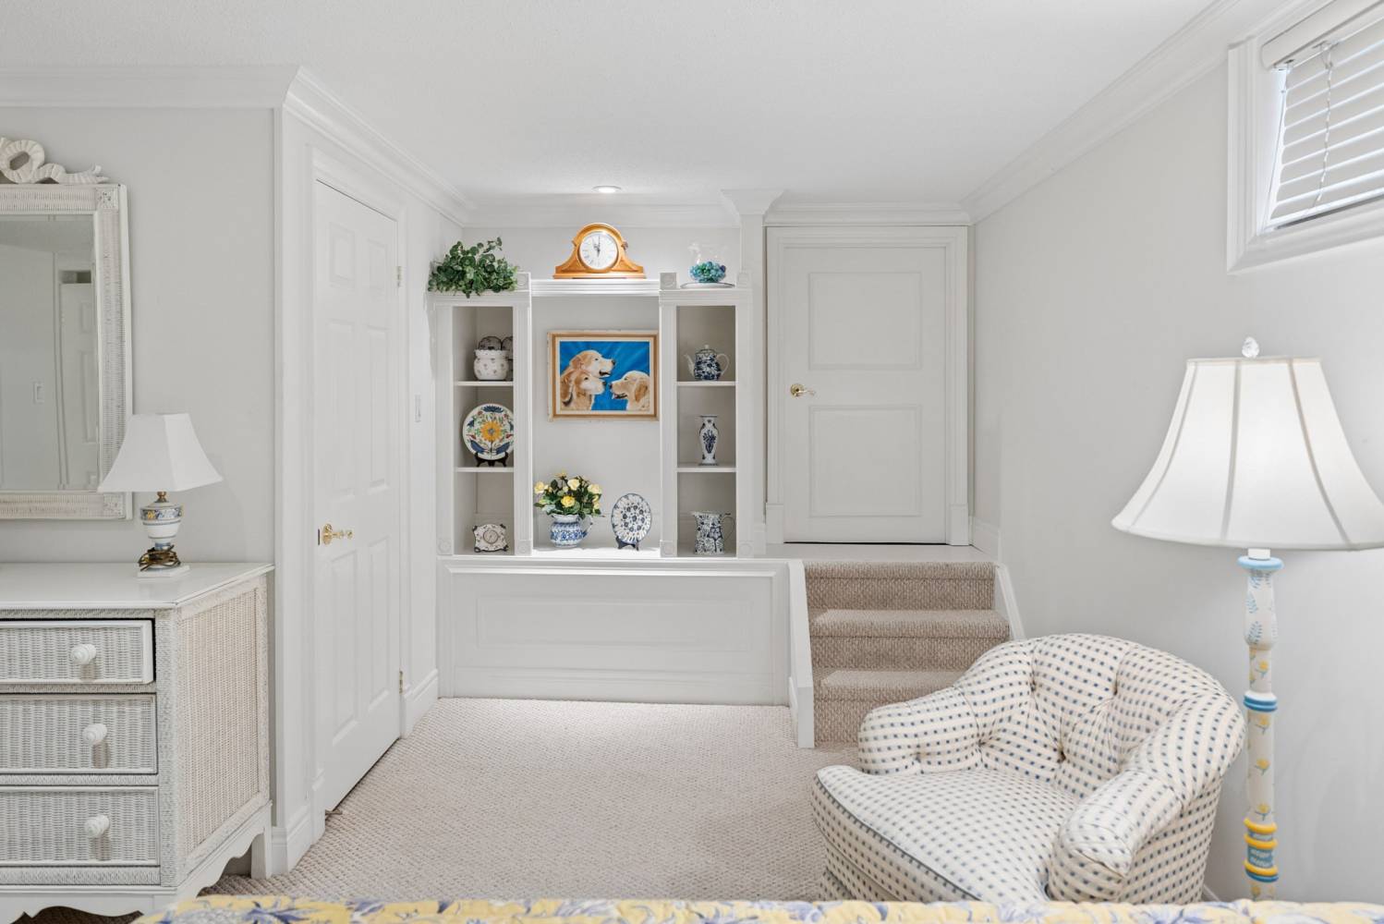
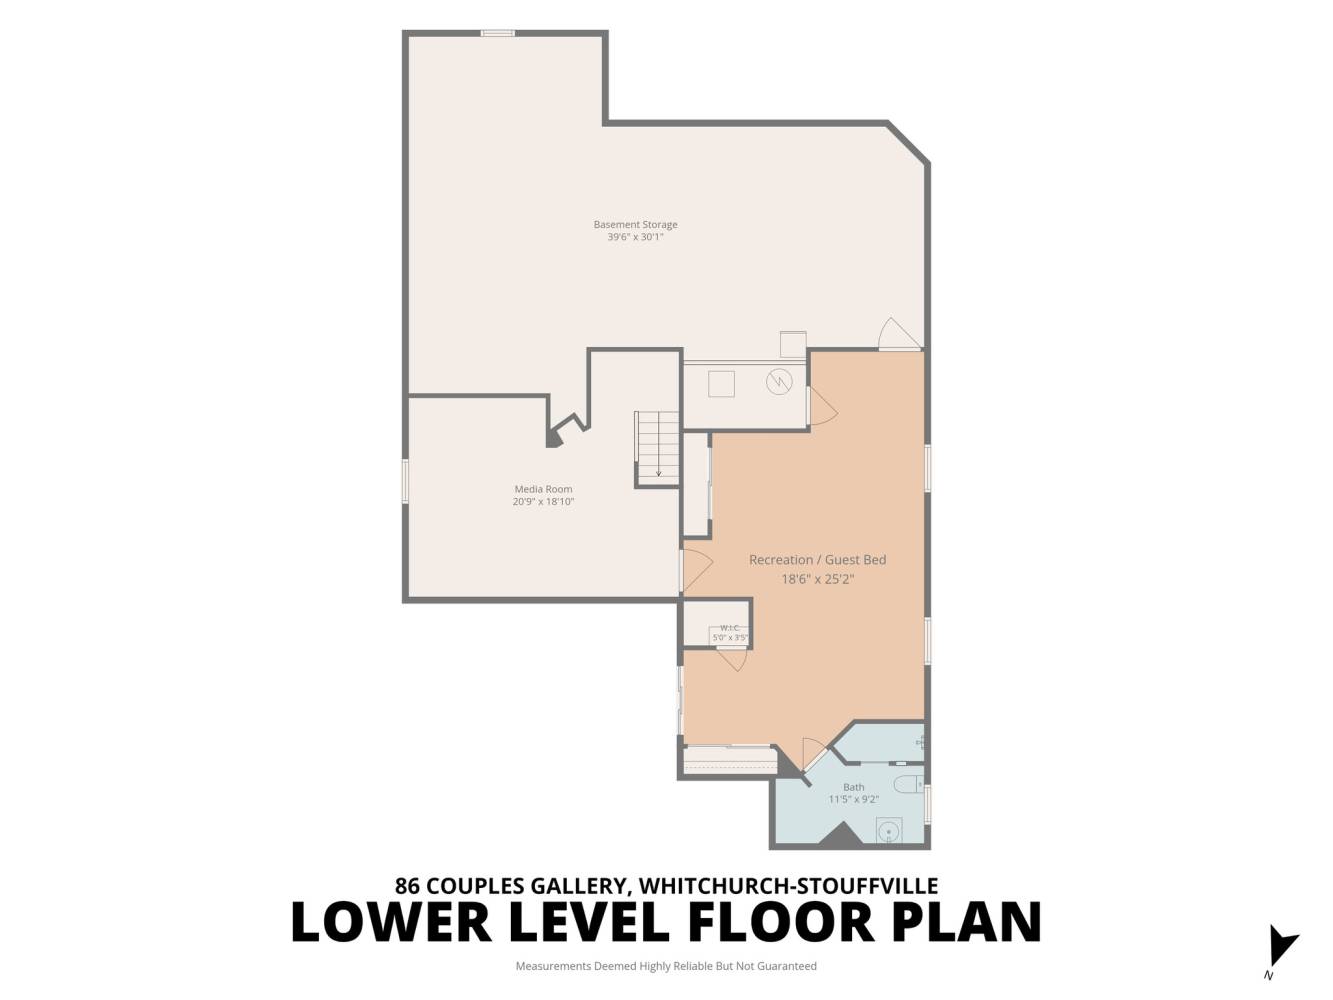
The finished lower level extends the home's living and entertaining space, offering a comfortable media room with built-in television cabinetry and bookshelves.
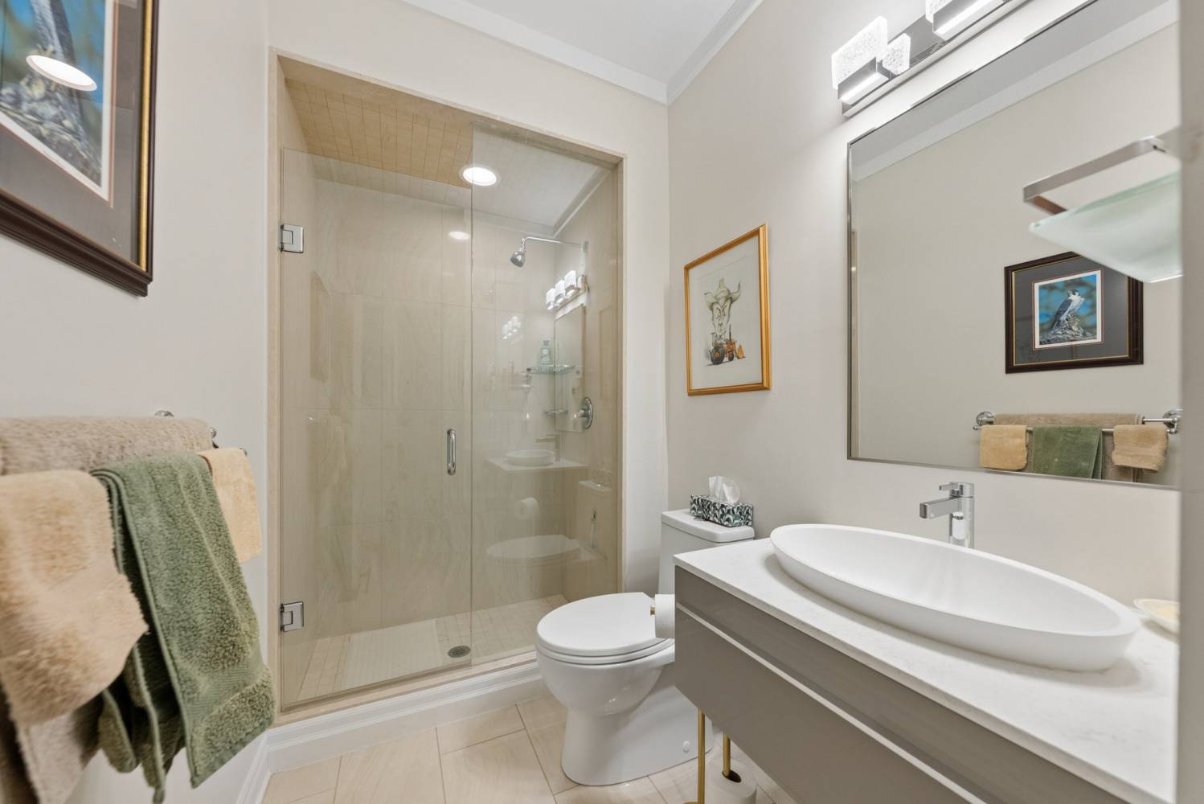
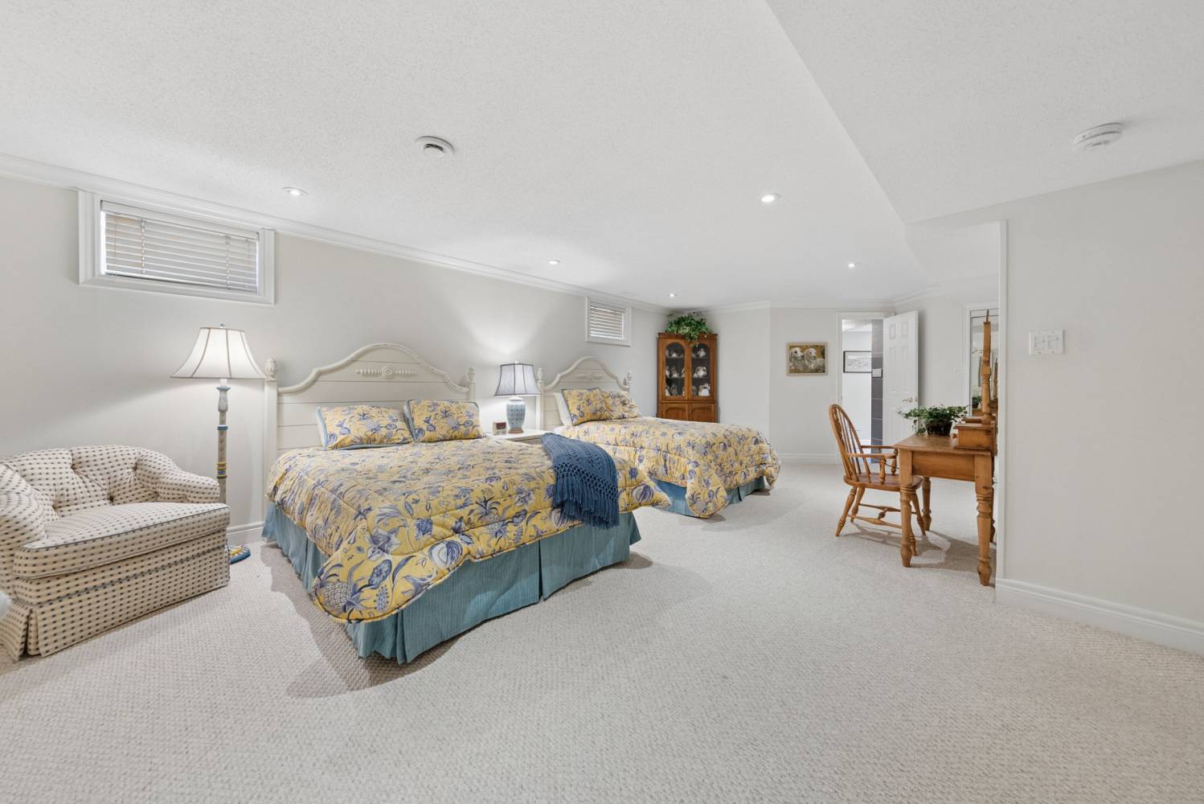
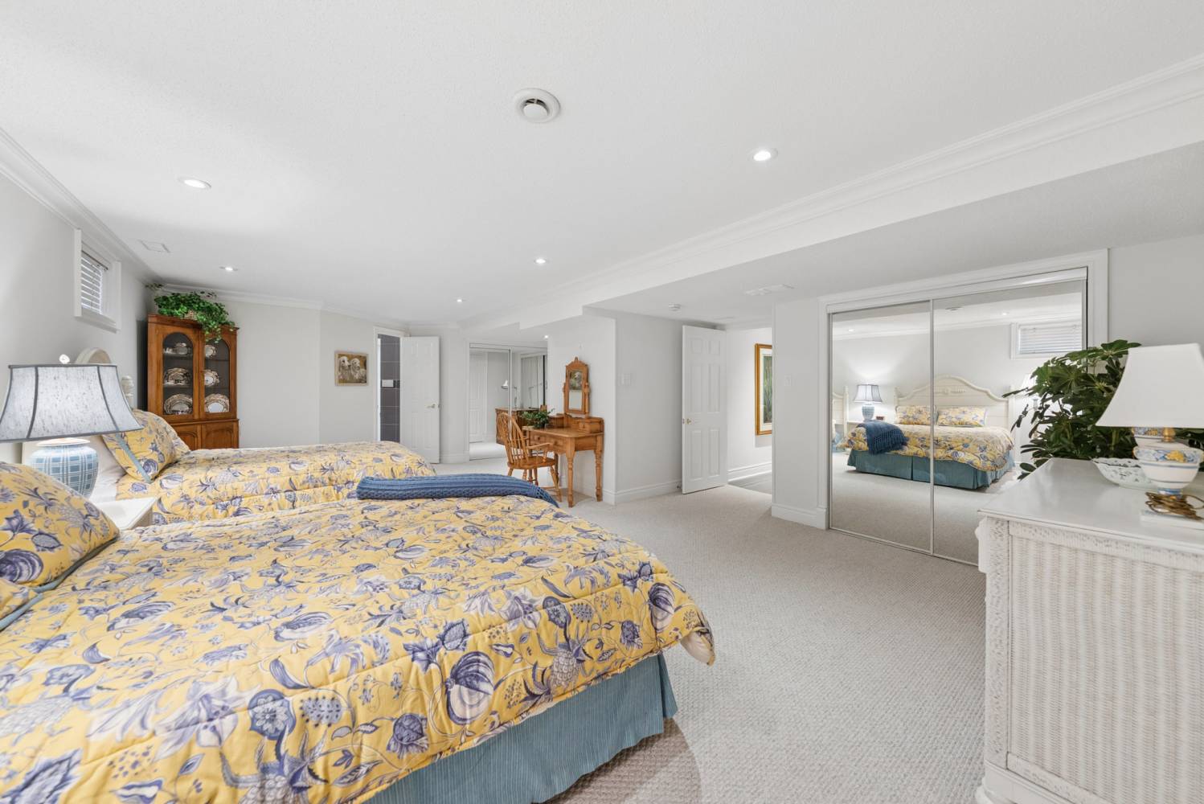
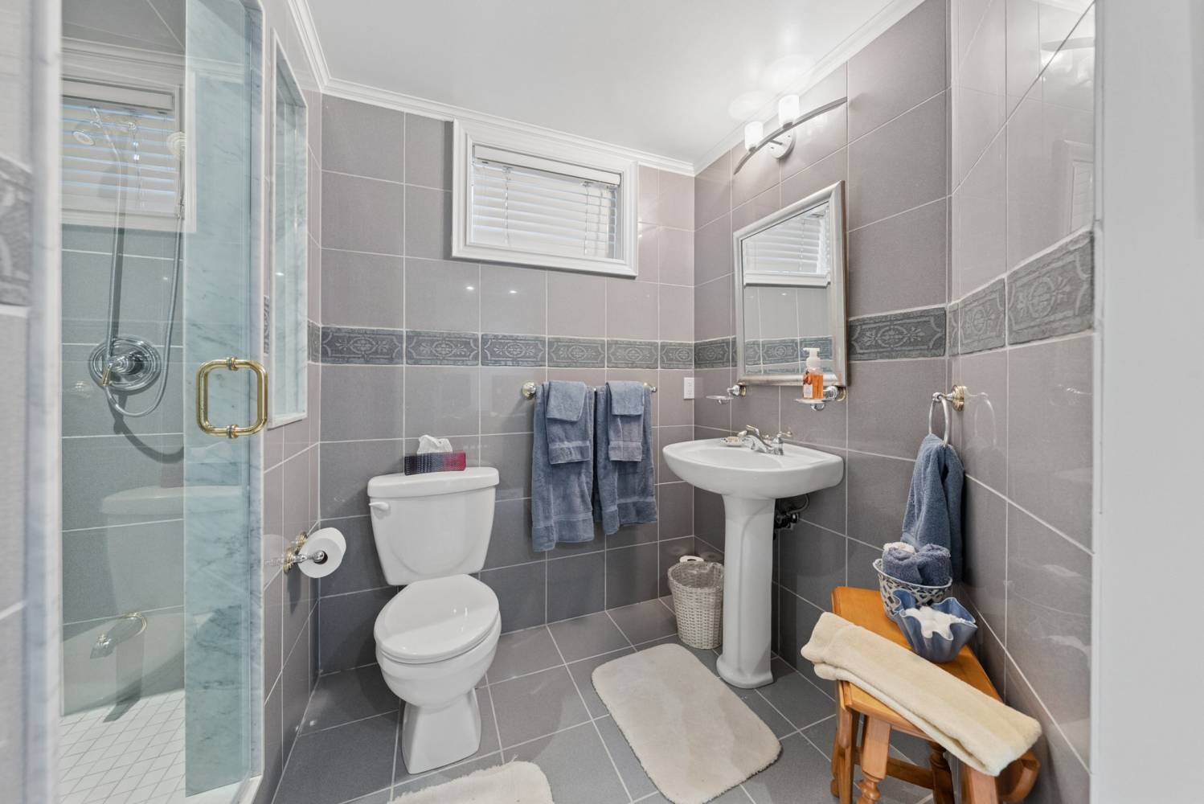
A large, versatile additional room provides excellent flexibility for use as a recreation room, hobby space or guest accommodation. Multiple double closets with built-in organizers offer generous storage, while an updated three-piece bathroom with a glass-enclosed shower completes this level.
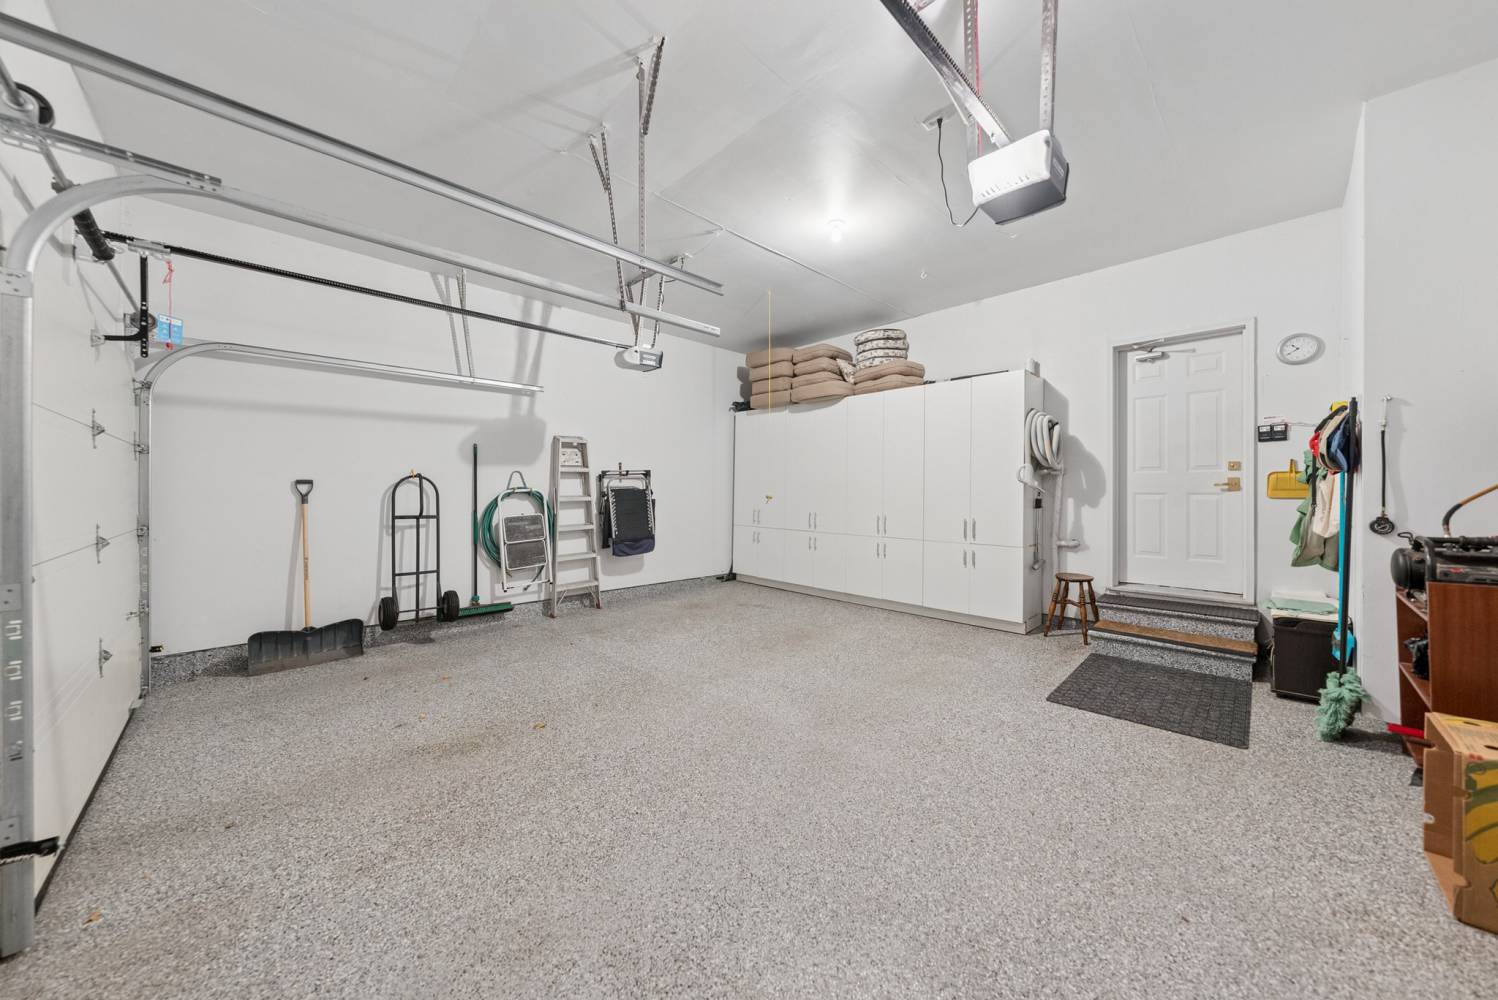
Completing the property is a spacious two-car garage featuring an epoxy-finished floor and built-in storage units. An attractive interlocking stone driveway complements the home's exterior, while the private backyard patio offers a wonderful place to relax and enjoy the surrounding golf course setting.
Living at 86 Couples Gallery in Ballantrae Golf & Country Club means enjoying more than just a beautiful home. This established gated community is known for its beautifully maintained grounds, welcoming atmosphere and exceptional selection of recreational and social amenities.
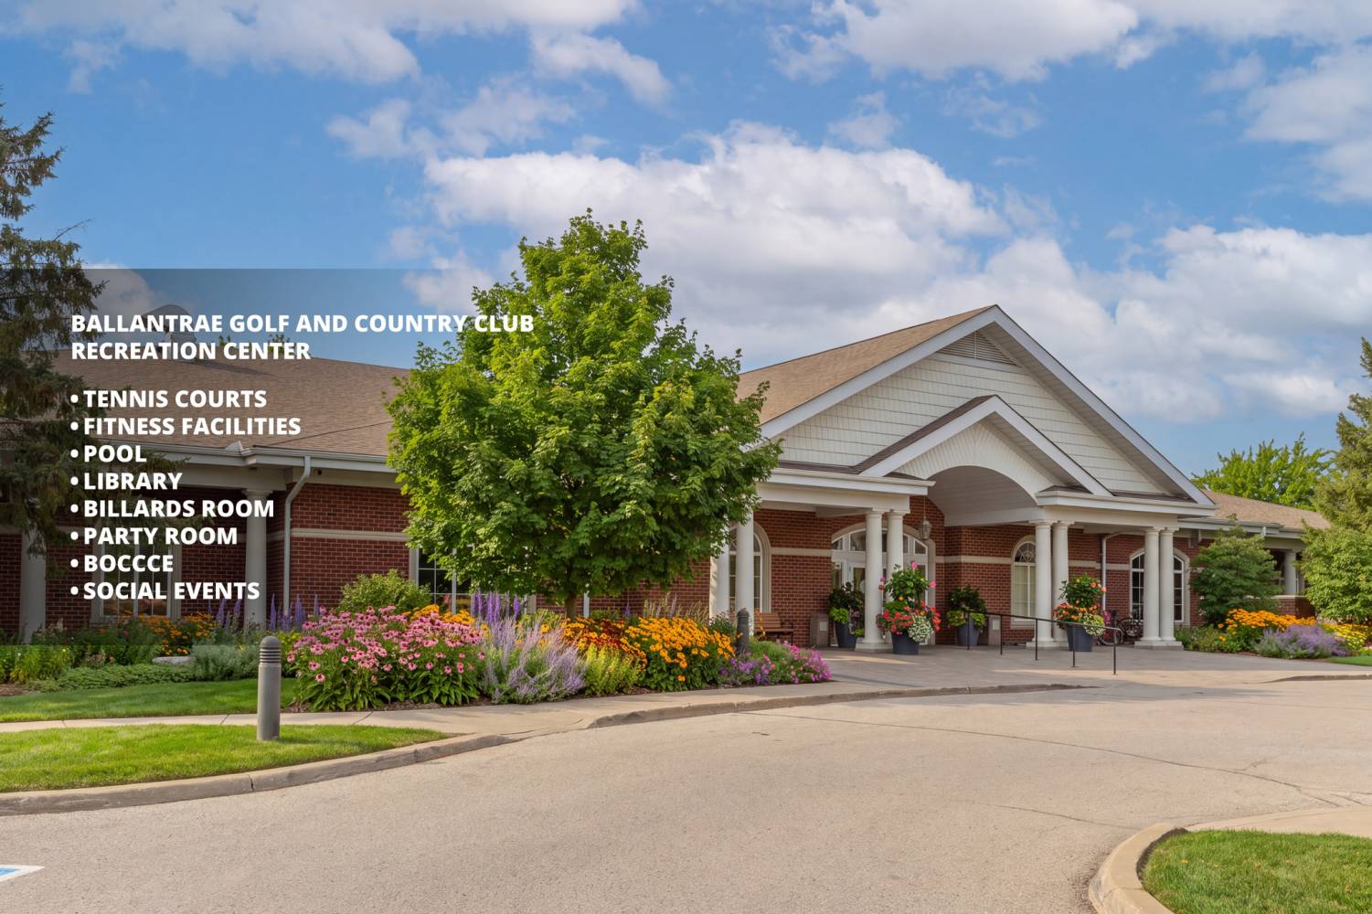
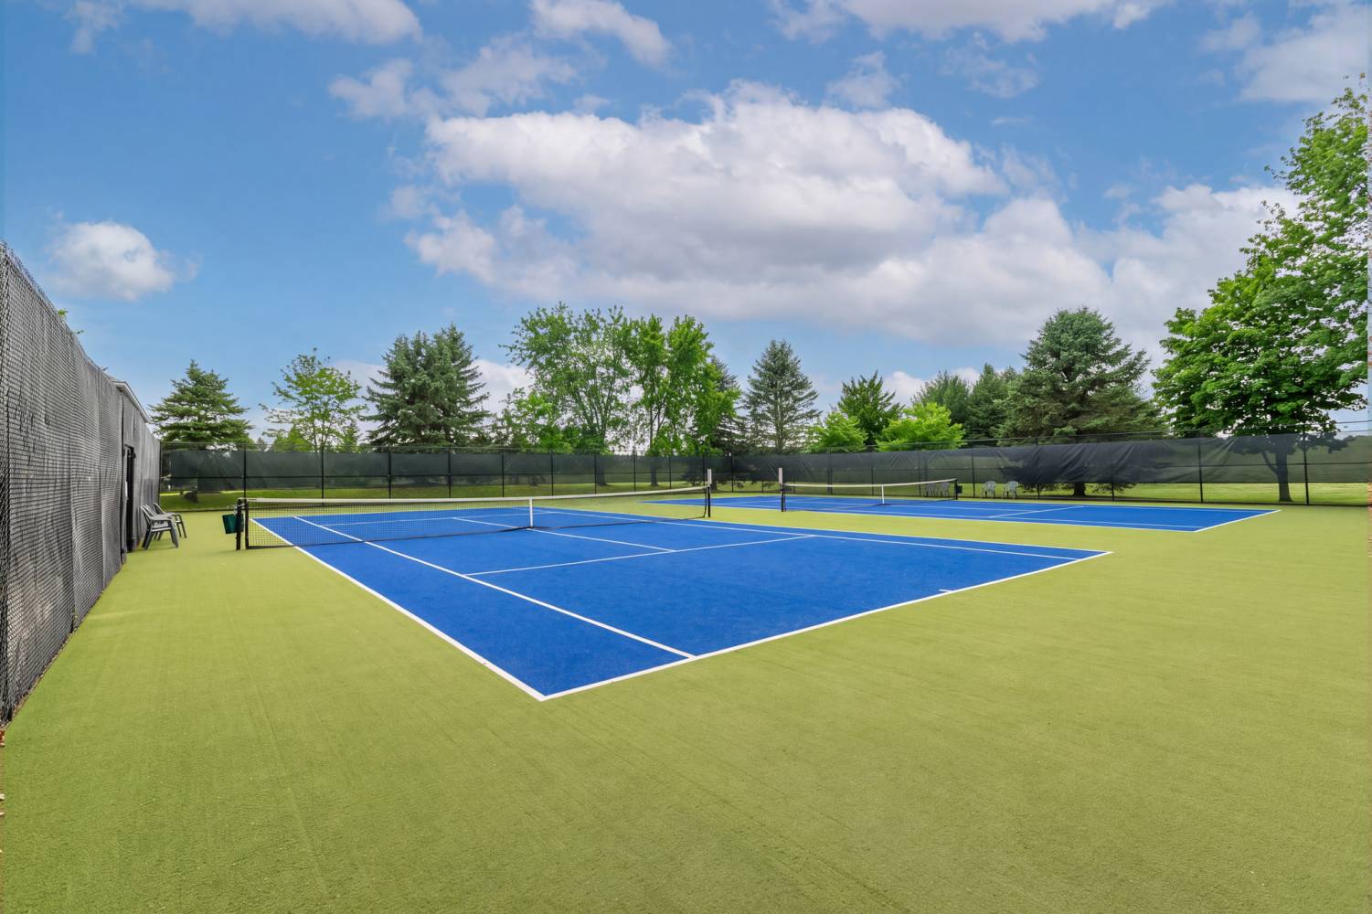
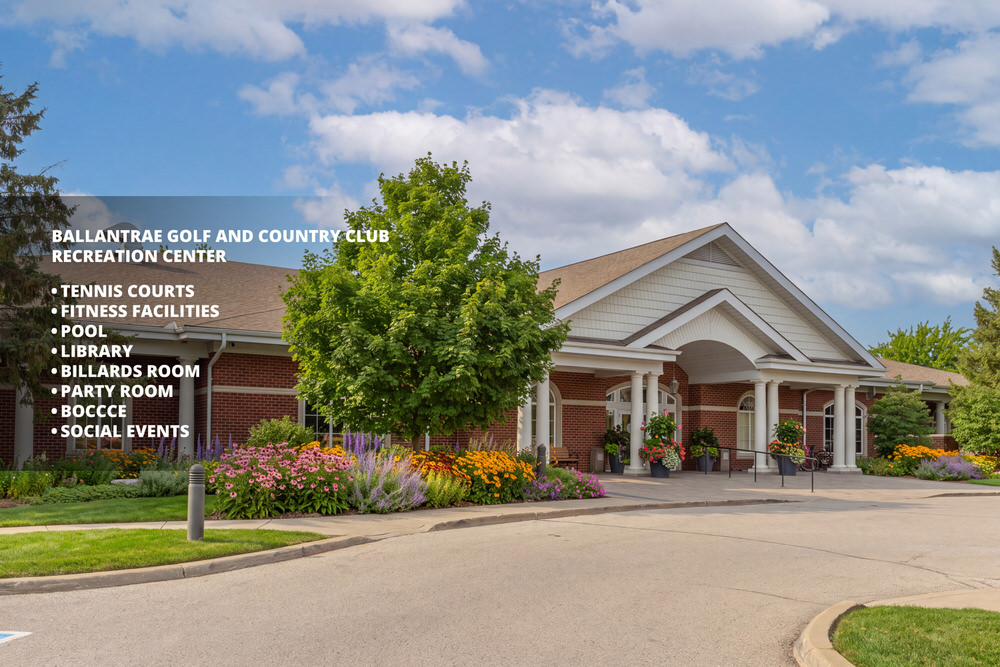
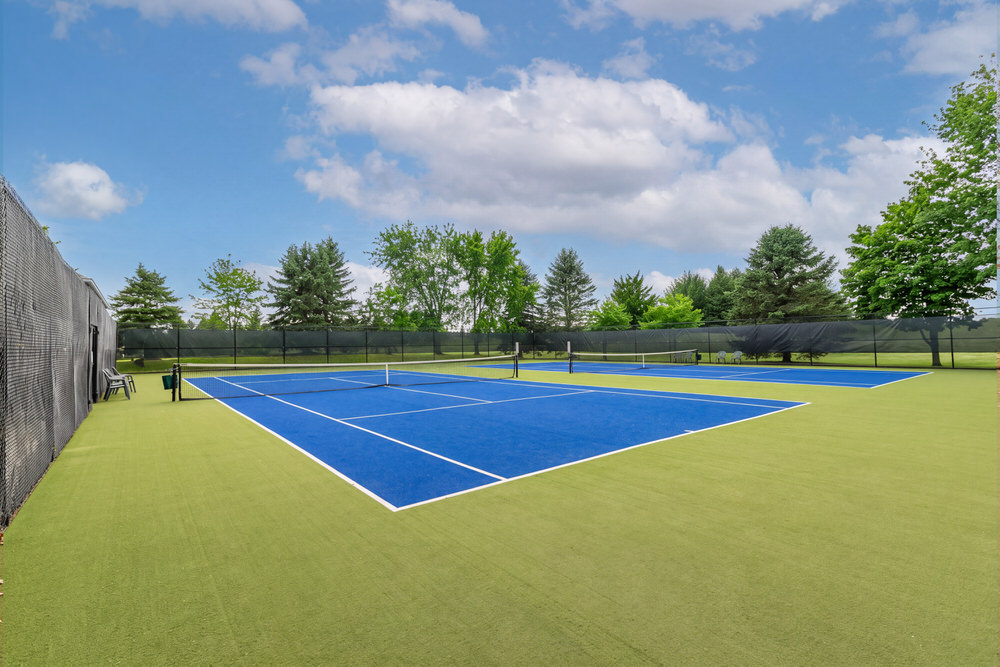
Residents can enjoy scenic walking paths throughout the neighbourhood, along with access to the community centre offering a swimming pool, fitness facilities, tennis courts, billiards, party room and additional recreational spaces.
An active calendar of organized activities and social gatherings provides opportunities to connect with neighbours, pursue personal interests and enjoy a vibrant community atmosphere.
Surrounded by the beautiful Ballantrae Golf & Country Club championship course, the community offers a wonderful balance of recreation, relaxation and low-maintenance living in a picturesque setting.
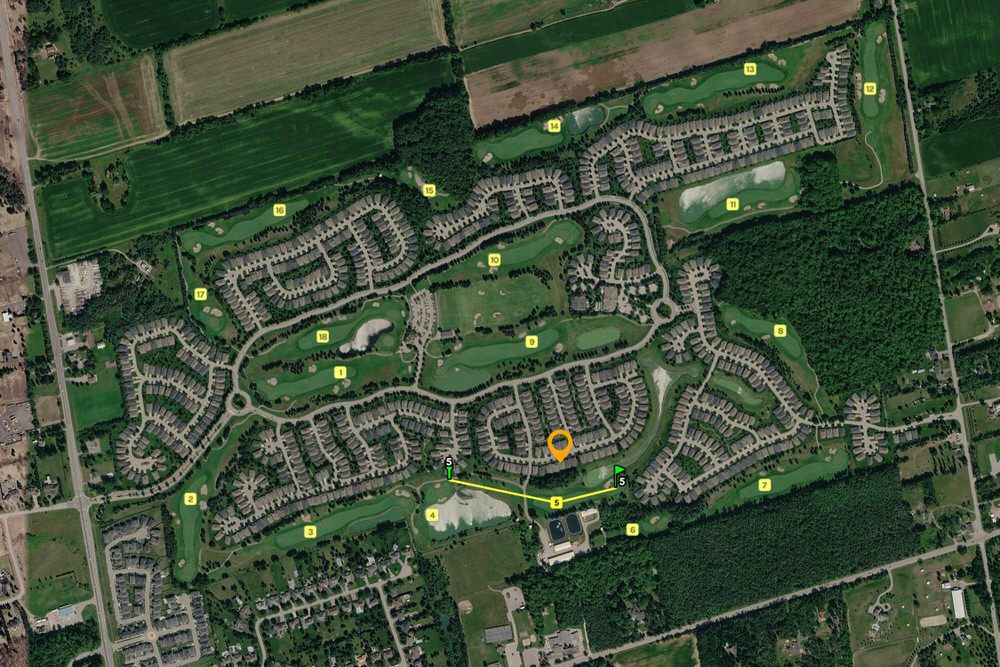
Situated in the desirable Ballantrae area of Whitchurch-Stouffville, 86 Couples Gallery offers a peaceful setting without sacrificing everyday convenience.
Ballantrae's local amenities are close at hand, while hundreds of acres of nearby regional forests provide excellent opportunities for walking, hiking and enjoying the outdoors.
Highway 404 is easily accessible, and Aurora's extensive shopping, big-box retailers, restaurants and everyday services are just a short drive away. The town of Stouffville also offers additional shopping, dining and community amenities.
86 Couples Gallery presents an excellent opportunity to enjoy an updated, thoughtfully designed home with golf course views, premium finishes and the exceptional lifestyle offered by the Ballantrae Golf & Country Club community.
| Nearby Intersection | Highway 48 / Aurora Road |
| Taxes | $6,329 / 2026 |
| Driveway | Private |
| Drive Parking Spaces | 2 |
| Garage Type | Attached |
| Garage Parking Spaces | 2 |
| Total Parking Spaces | 4 |
| Water Supply | Municipal |
| Sewage | Other |
| Home Type | Detached |
| Home Style | Bungalow |
| Exterior | Brick |
| Heat Source | Gas |
| Heating Type | Forced Air |
| Basement | Finished |
| Laundry Level | Main |
| Family Room | Yes |
| Fireplace | Yes |
| Central Vac | Yes |