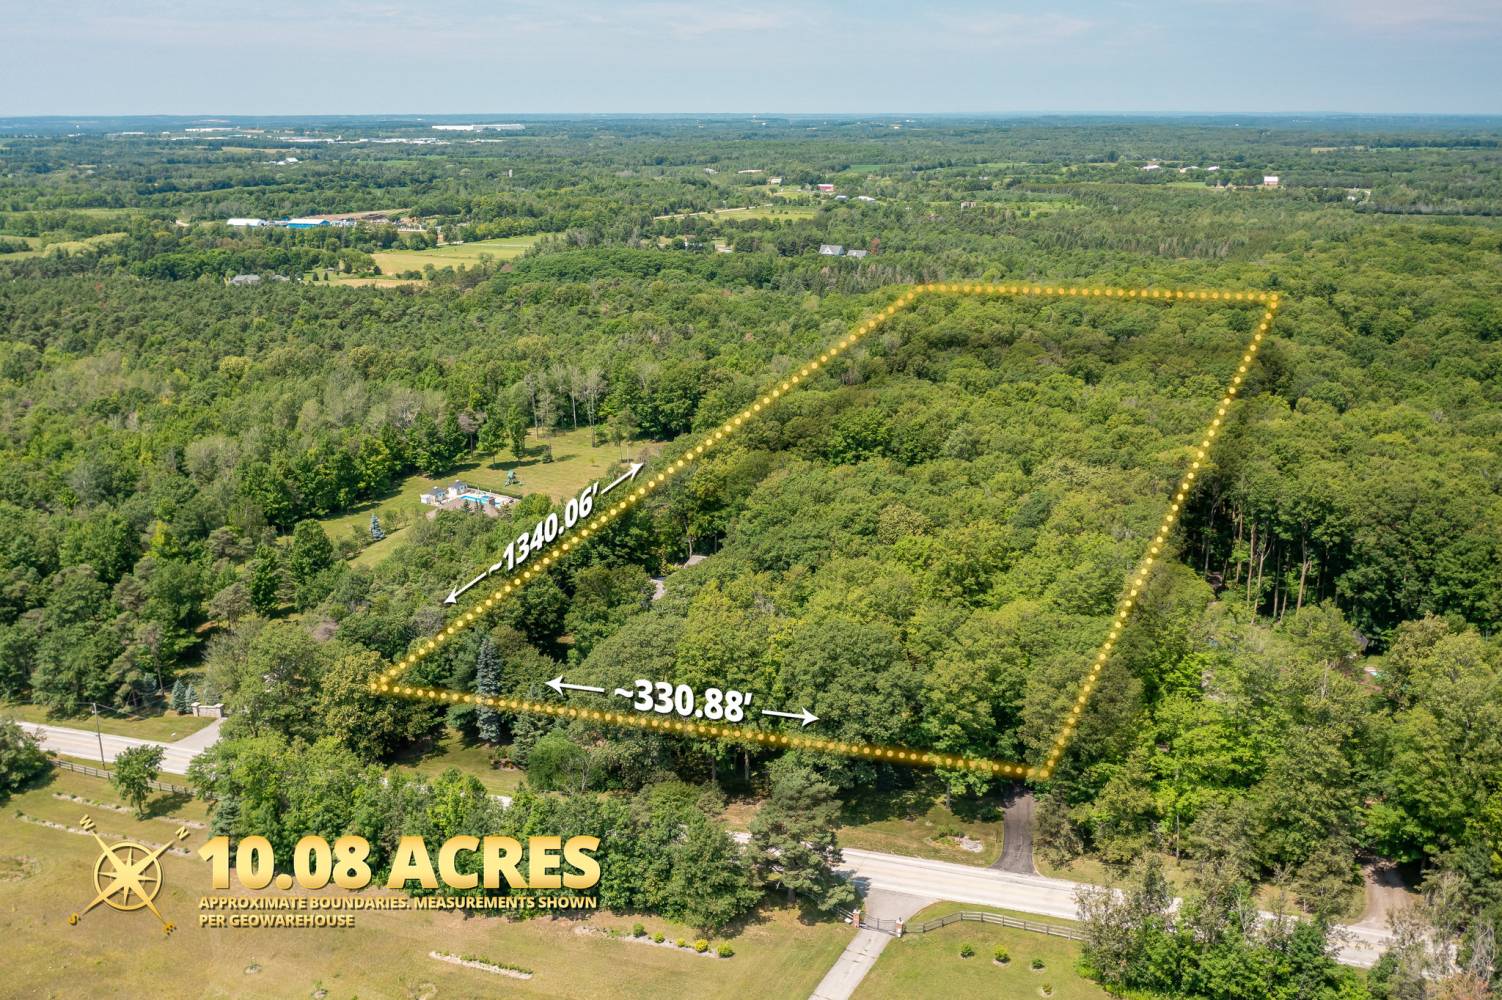
Welcome to 4004 St. John’s Sideroad in Stouffville, where exceptional privacy, natural beauty and peaceful country living come together on an extraordinary 10-acre property.
A Remarkable Private Setting at 4004 St. John’s Sideroad
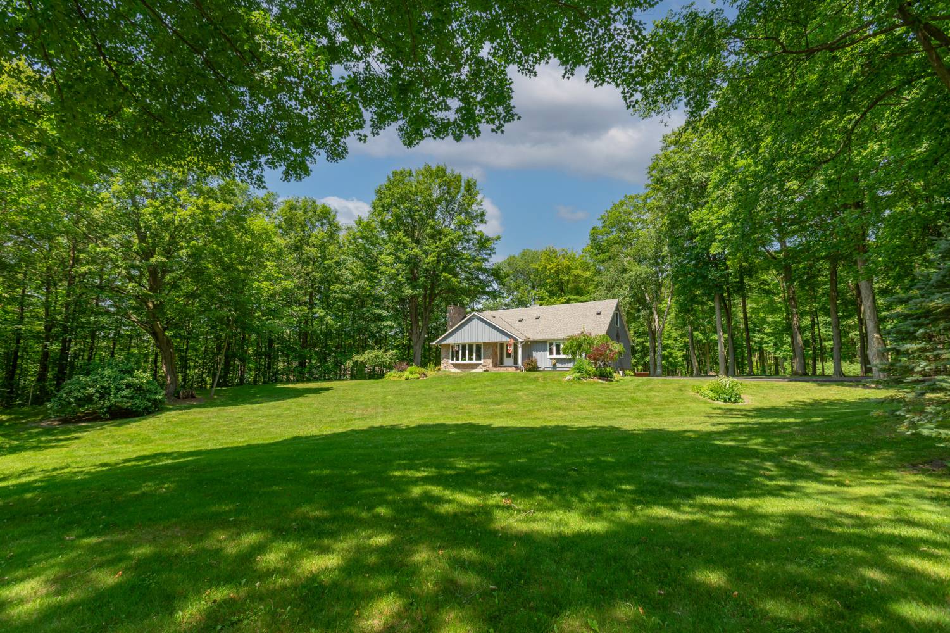
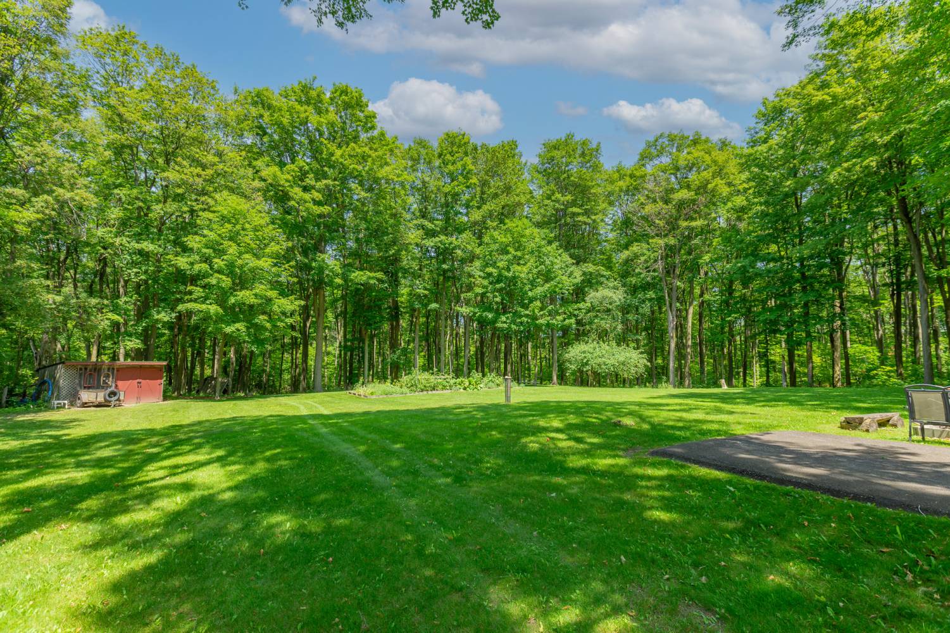
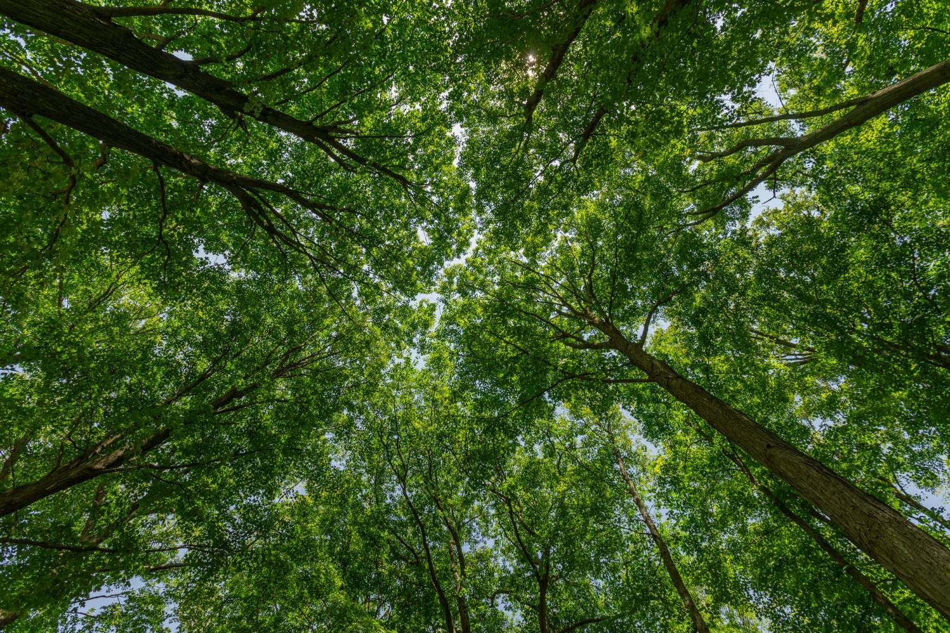
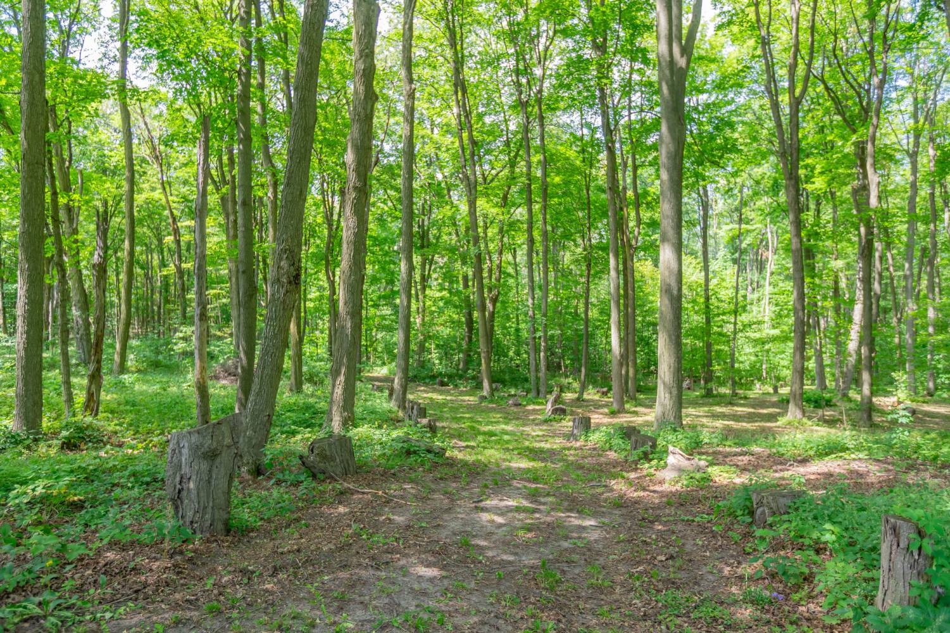
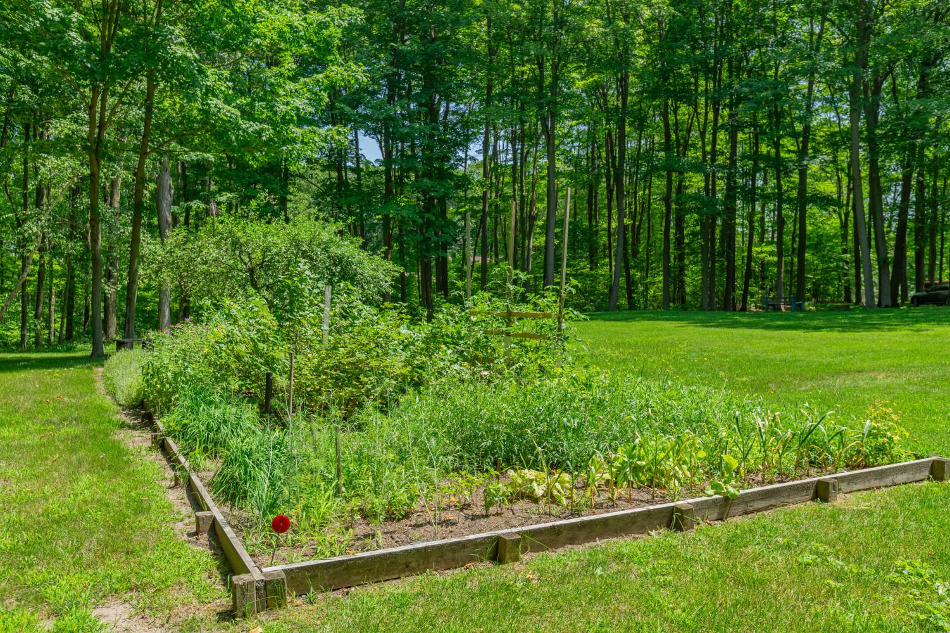
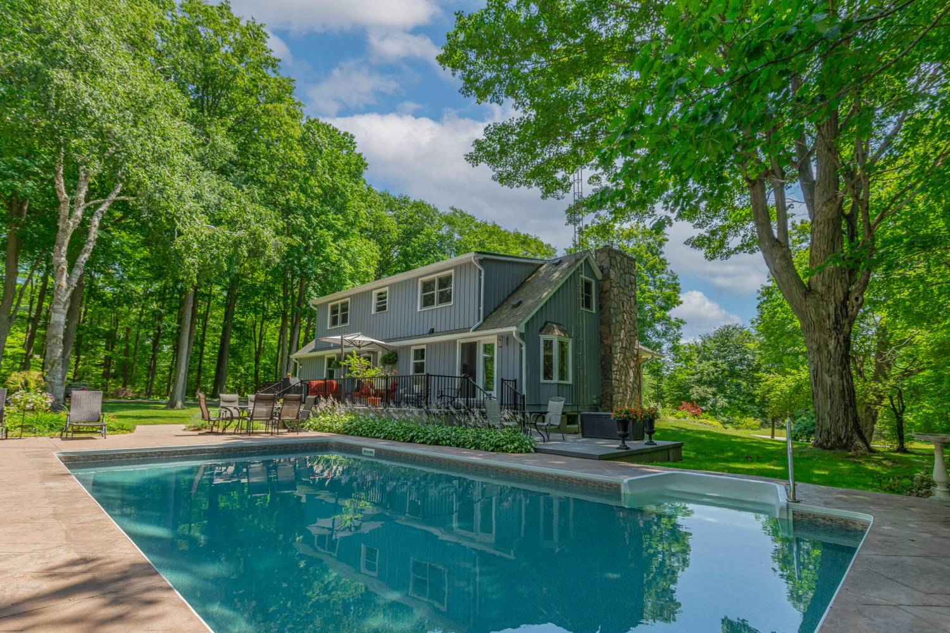
Defined by towering mature hardwoods thoughtfully spaced throughout the landscape, expansive level lawns and a picturesque network of private nature trails winding through the rear of the property, this remarkable Stouffville setting offers the feeling of your own private park. Peaceful, picturesque and exceptionally usable, the grounds create an unforgettable environment for enjoying nature, entertaining family and friends, or simply relaxing in complete privacy.
An Exceptional 10-Acre Property in Stouffville
The property offers an ideal balance of open, usable land and mature forest. The beautifully maintained grounds provide ample room for outdoor activities, family gatherings and peaceful evenings surrounded by nature.
Large, low-density mature trees are positioned throughout the property, allowing the landscape to remain open and bright while preserving its impressive park-like character. The predominantly level ground provides a rare amount of usable outdoor space, while the private trails extending through the wooded rear portion of the lot invite year-round walking, exploring and recreation.
Heated Saltwater Pool and Private Backyard Oasis
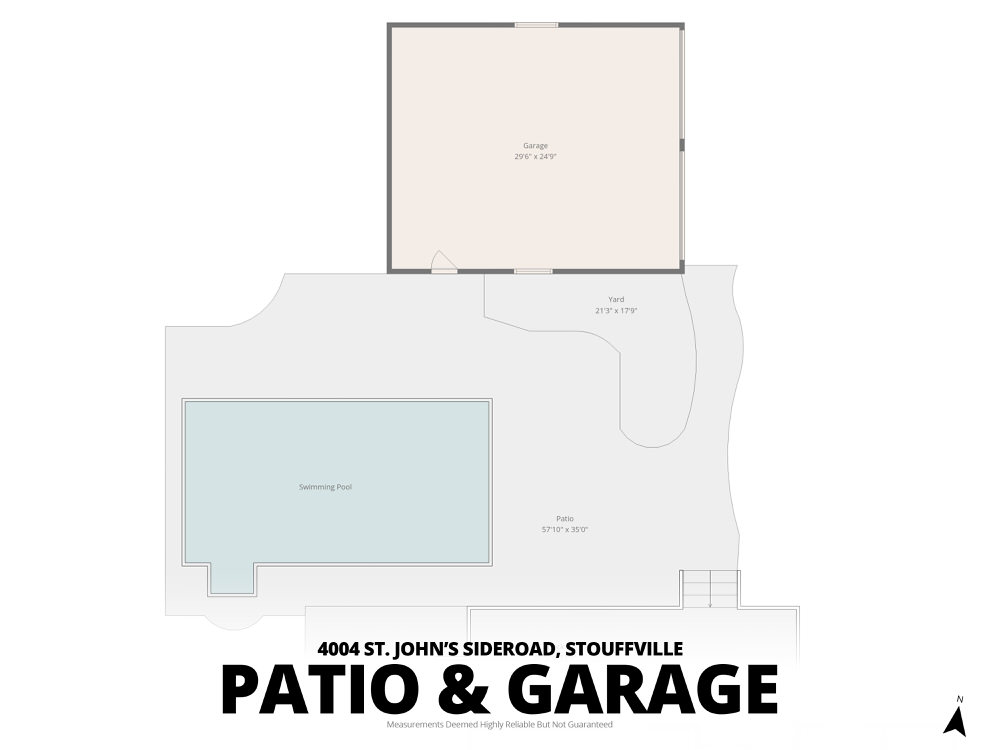
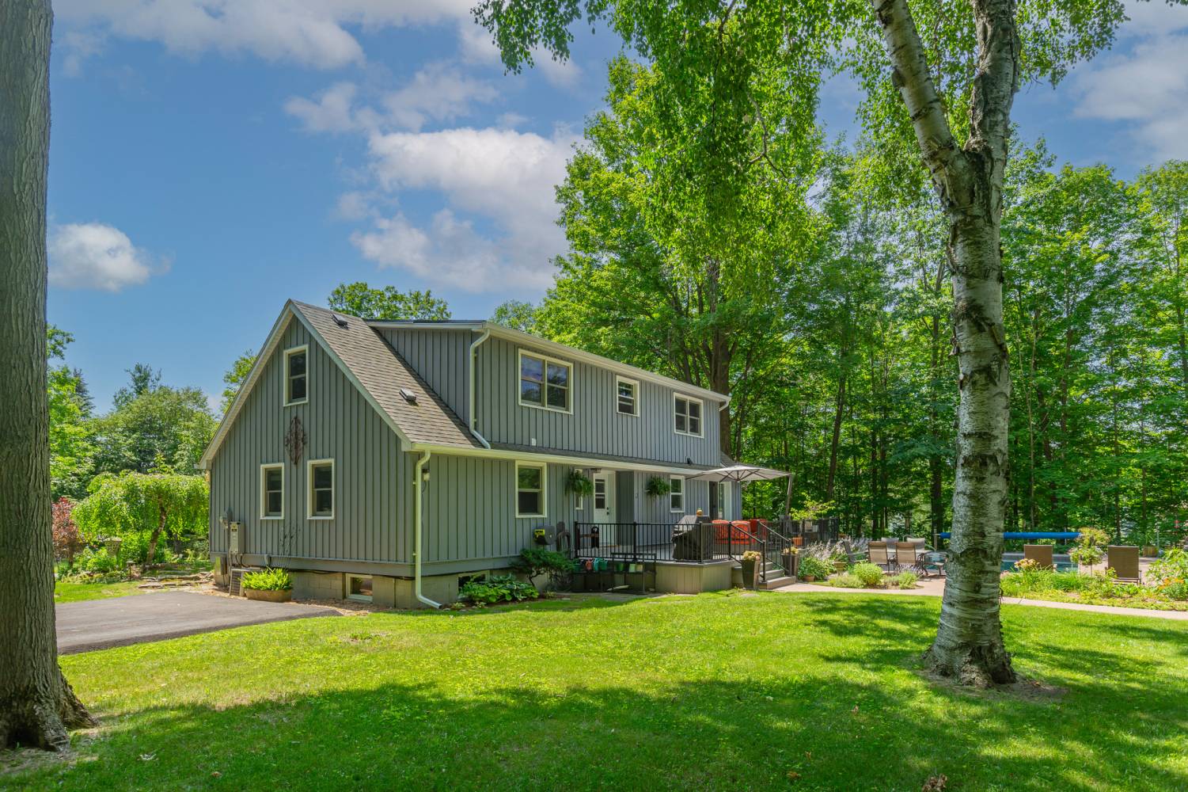
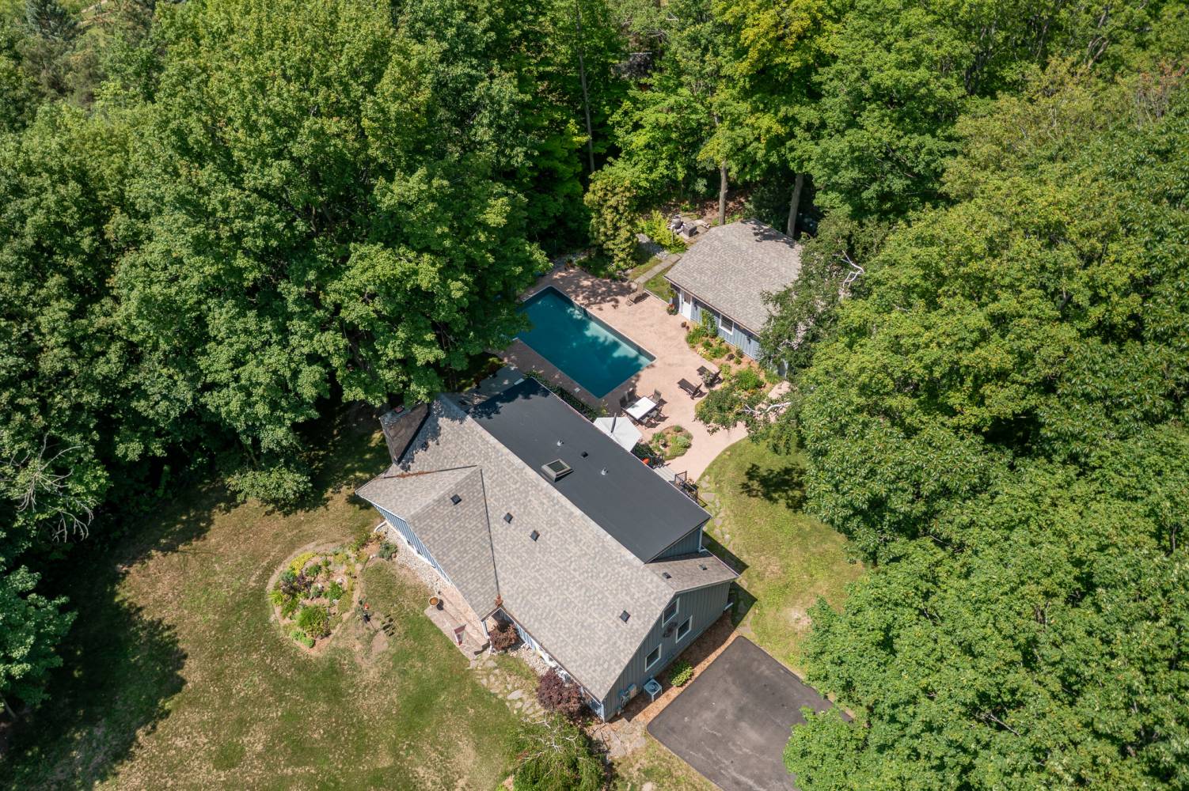
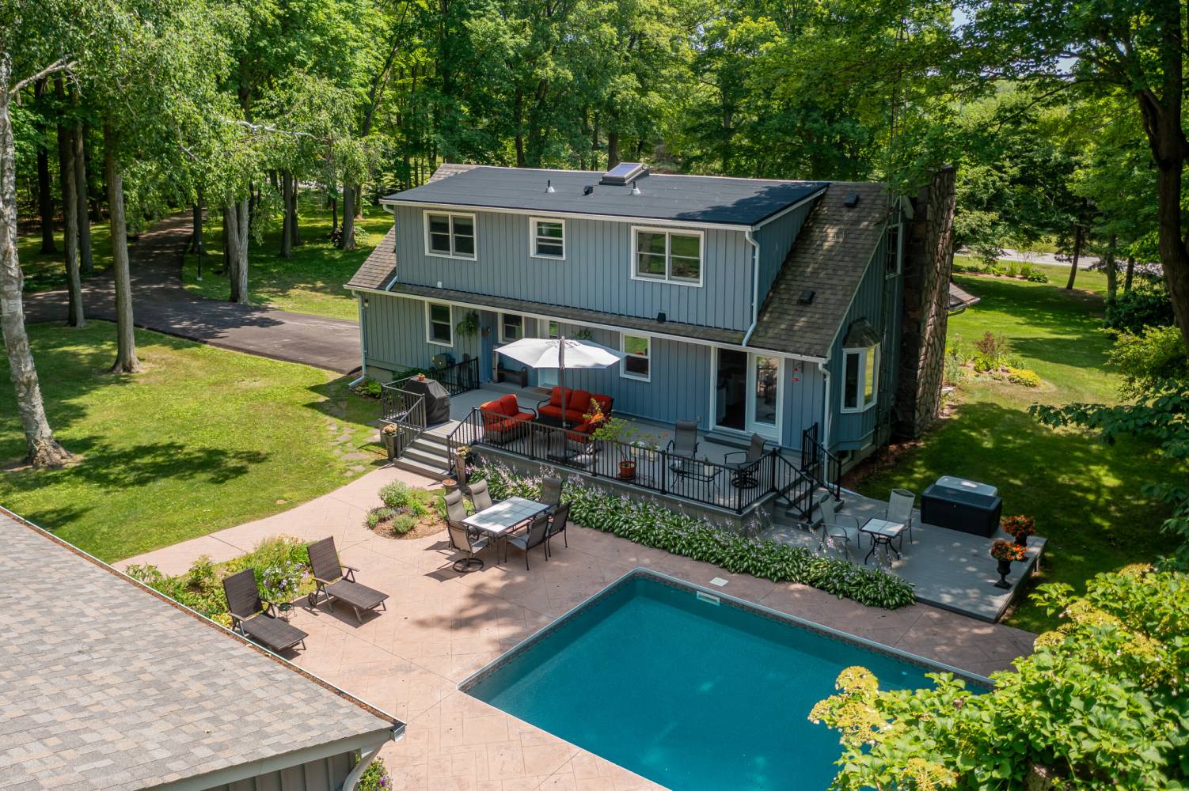
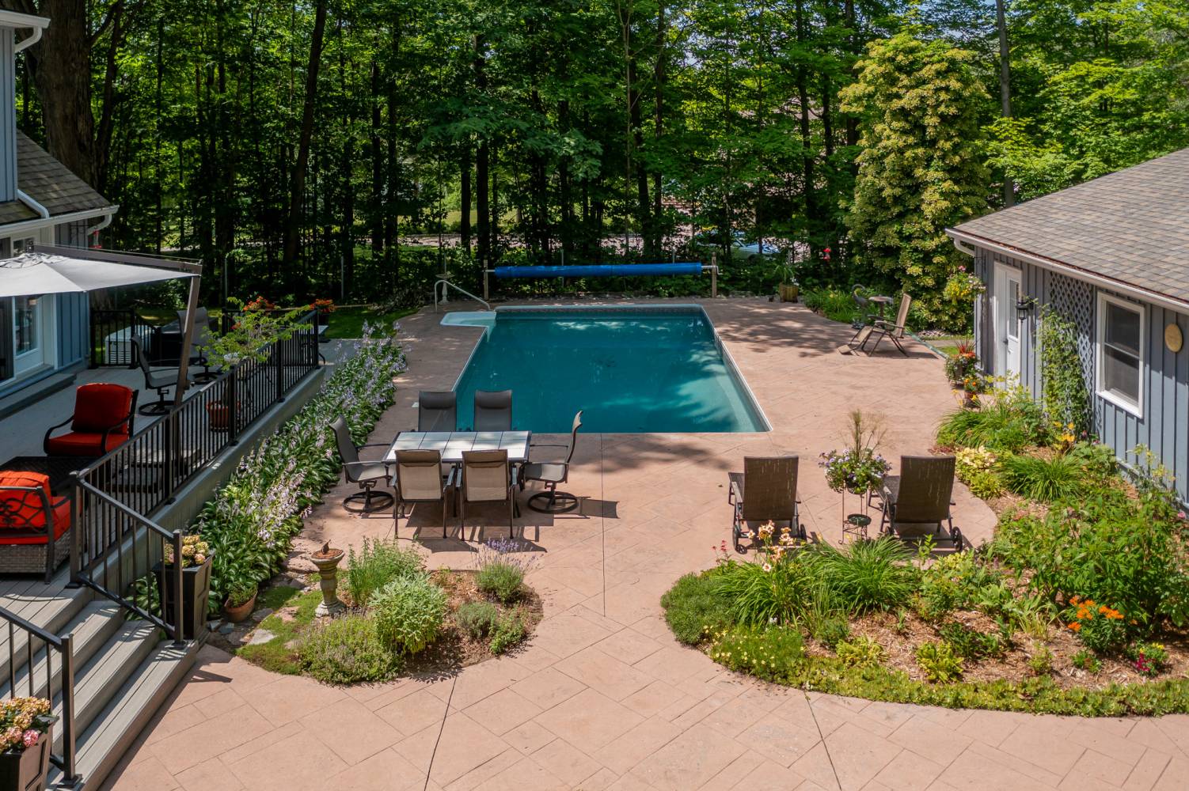
At the heart of the backyard is a spectacular private outdoor retreat featuring a heated saltwater inground pool surrounded by a large patio, landscaped gardens and multiple sitting areas. The spacious patio provides an inviting setting for summer entertaining, outdoor dining or relaxing beside the pool.
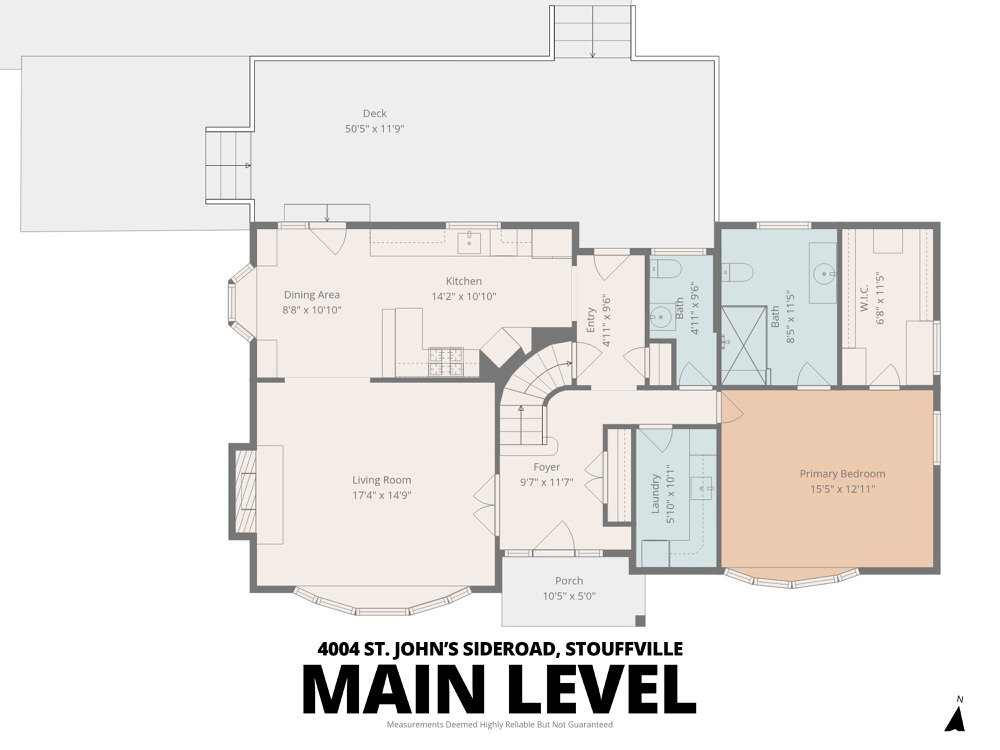
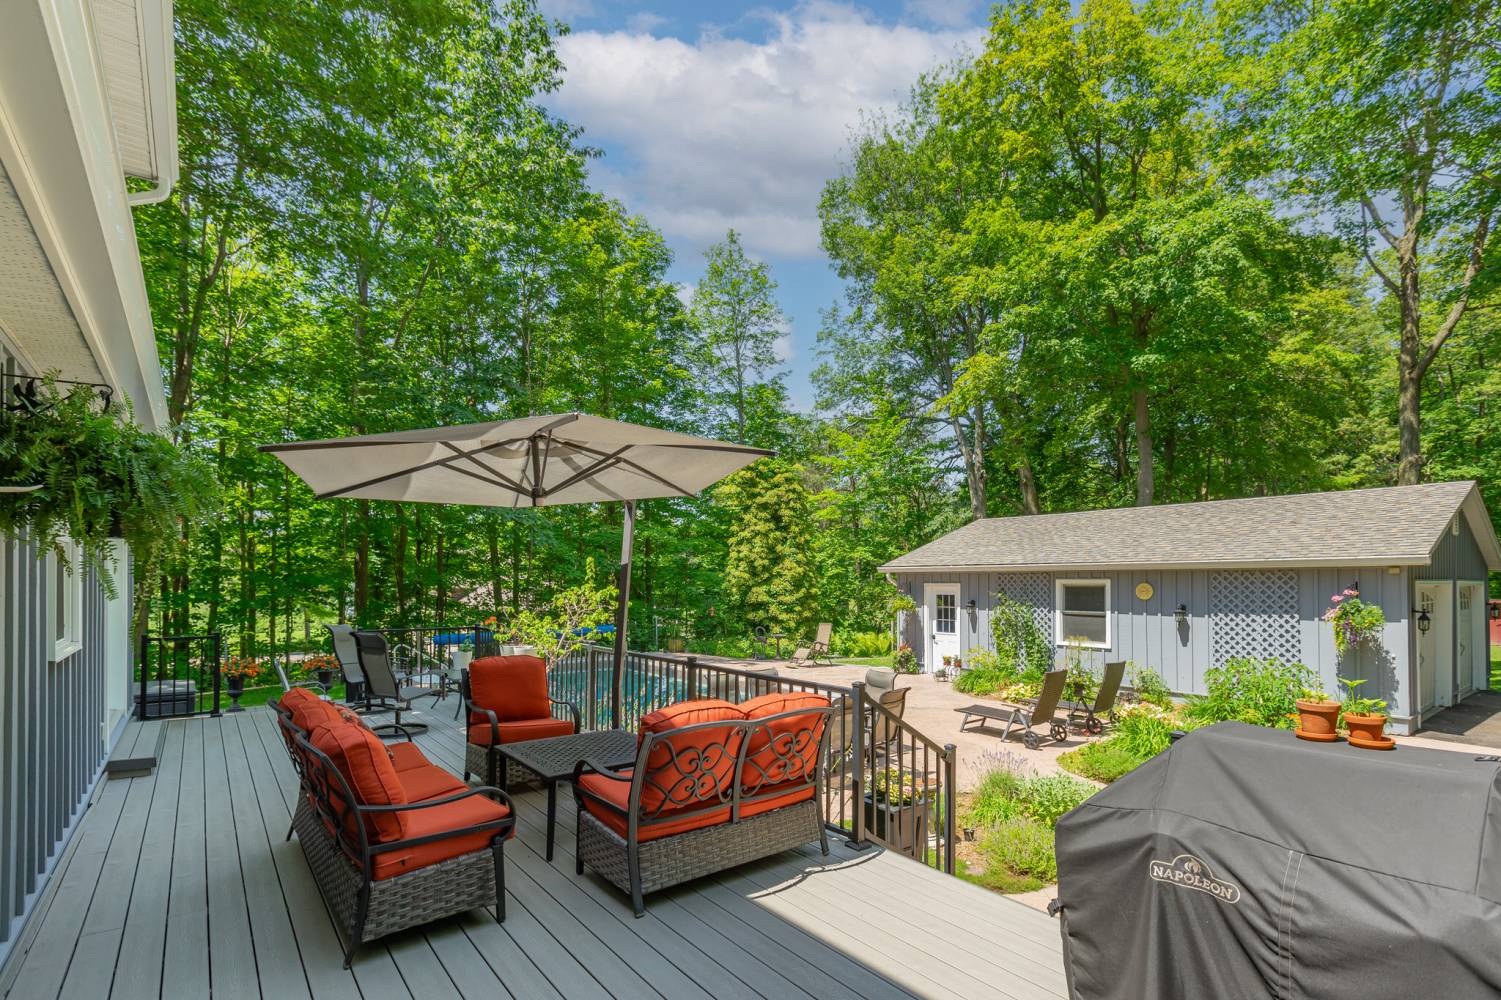
A multi-tiered composite deck creates a seamless connection between the home and backyard, making indoor-outdoor living effortless. Whether hosting a summer gathering, enjoying a quiet morning coffee or spending the afternoon by the pool, this beautifully designed outdoor space takes full advantage of the property's exceptional natural surroundings.
A Meticulously Maintained 3+1 Bedroom Country Home
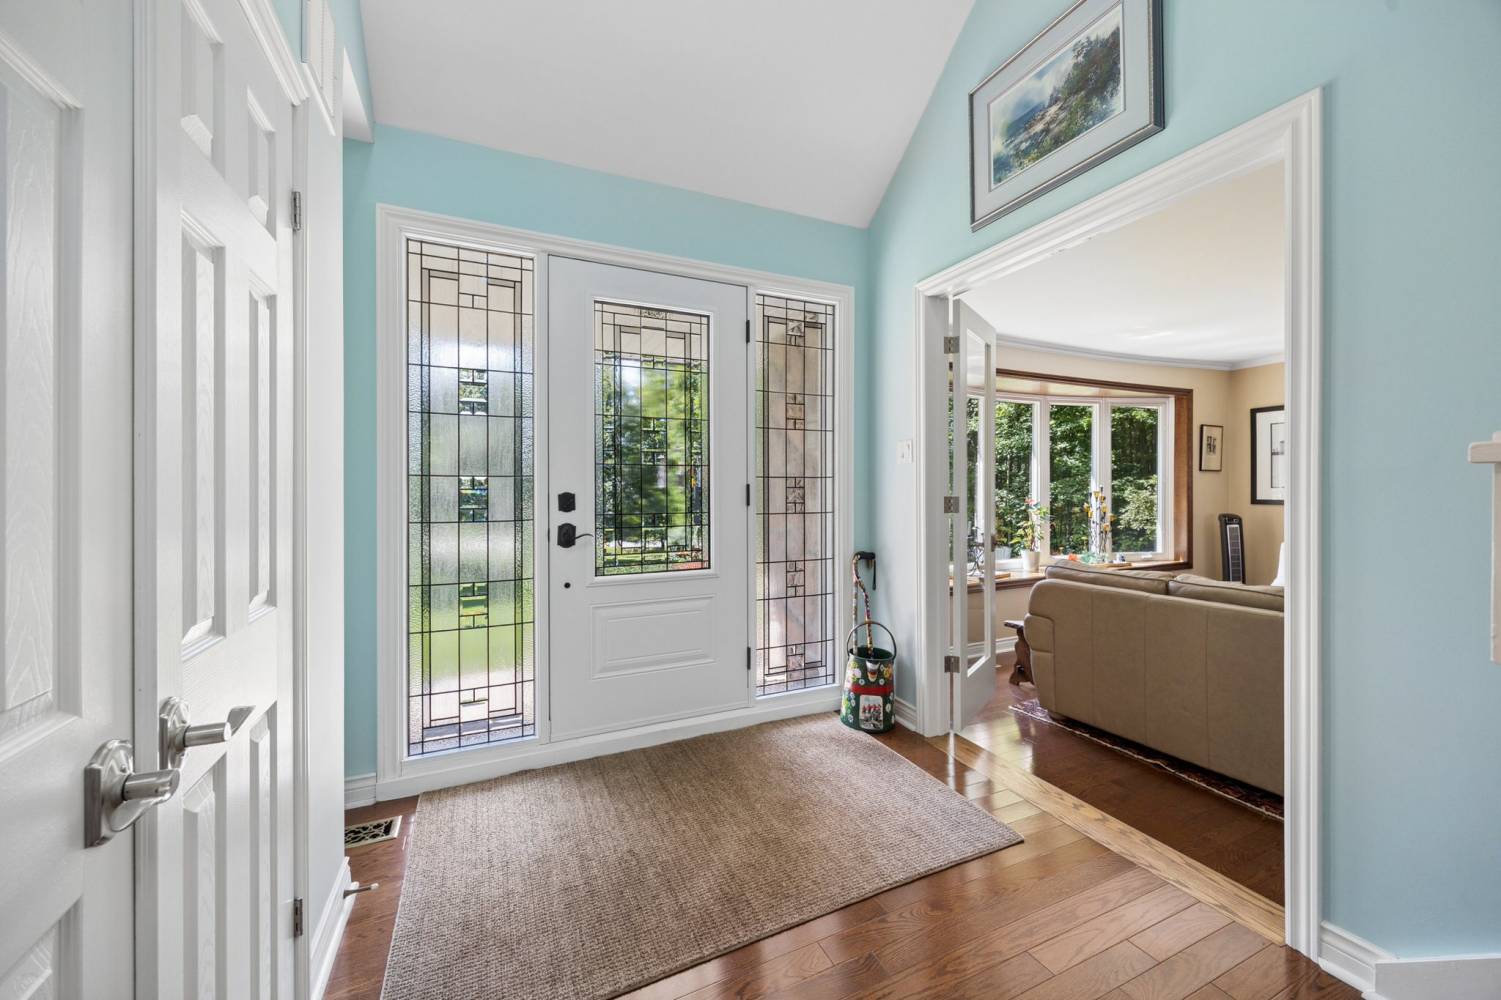
Set within the picturesque grounds is a meticulously maintained 3+1 bedroom home that has been lovingly cared for throughout the years. Warm, comfortable and filled with character, the residence offers an inviting layout designed for everyday family living and entertaining.
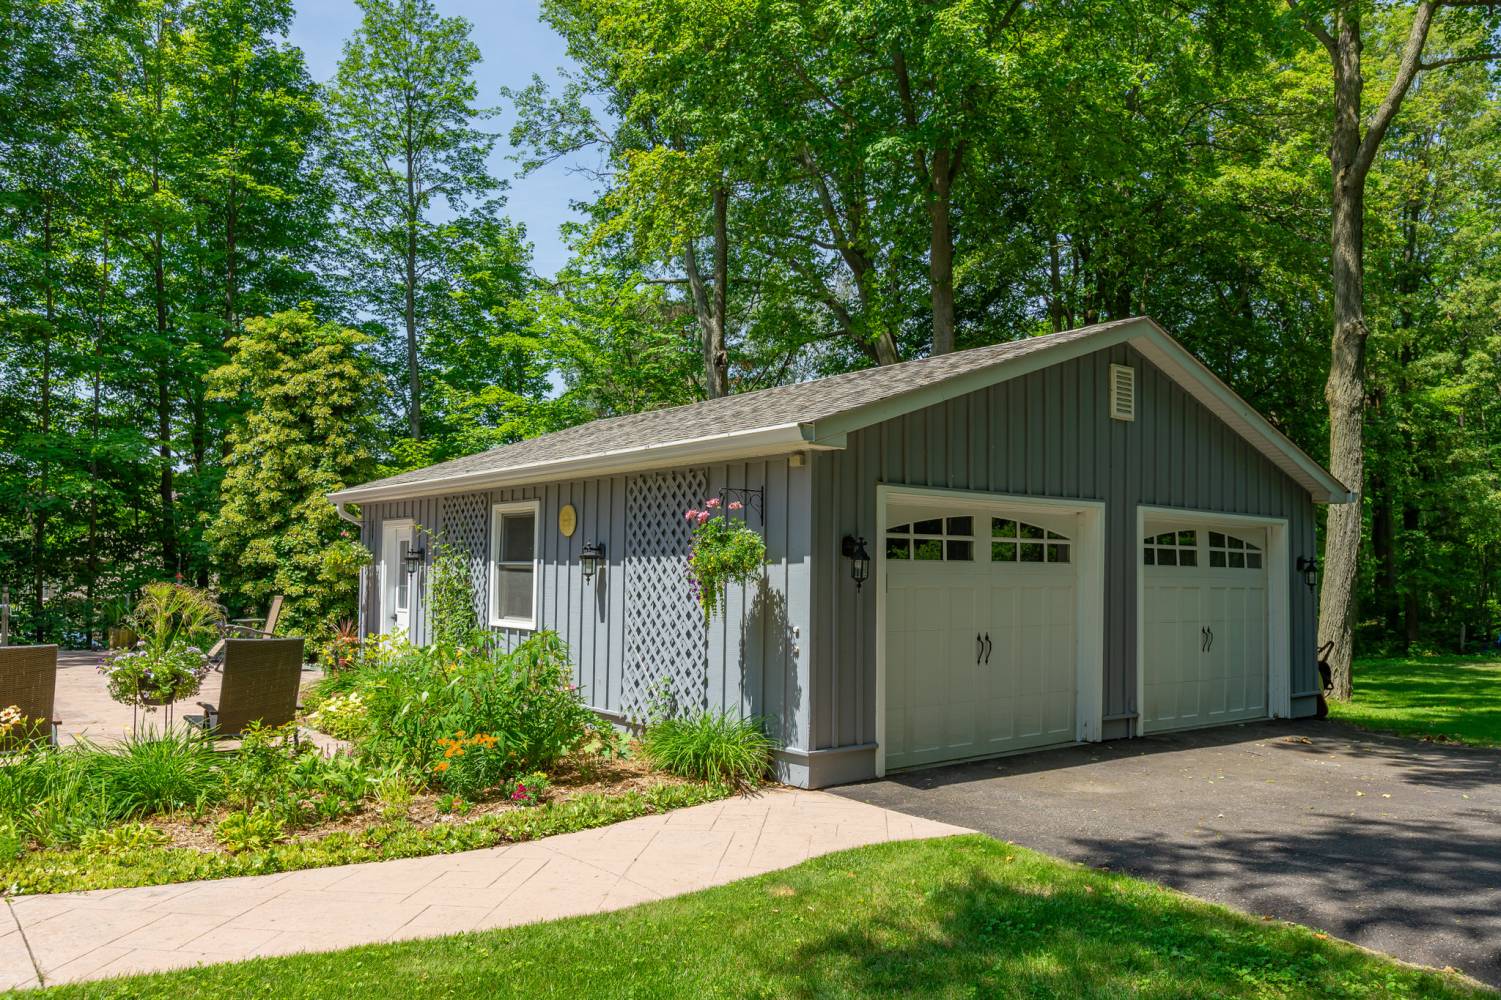
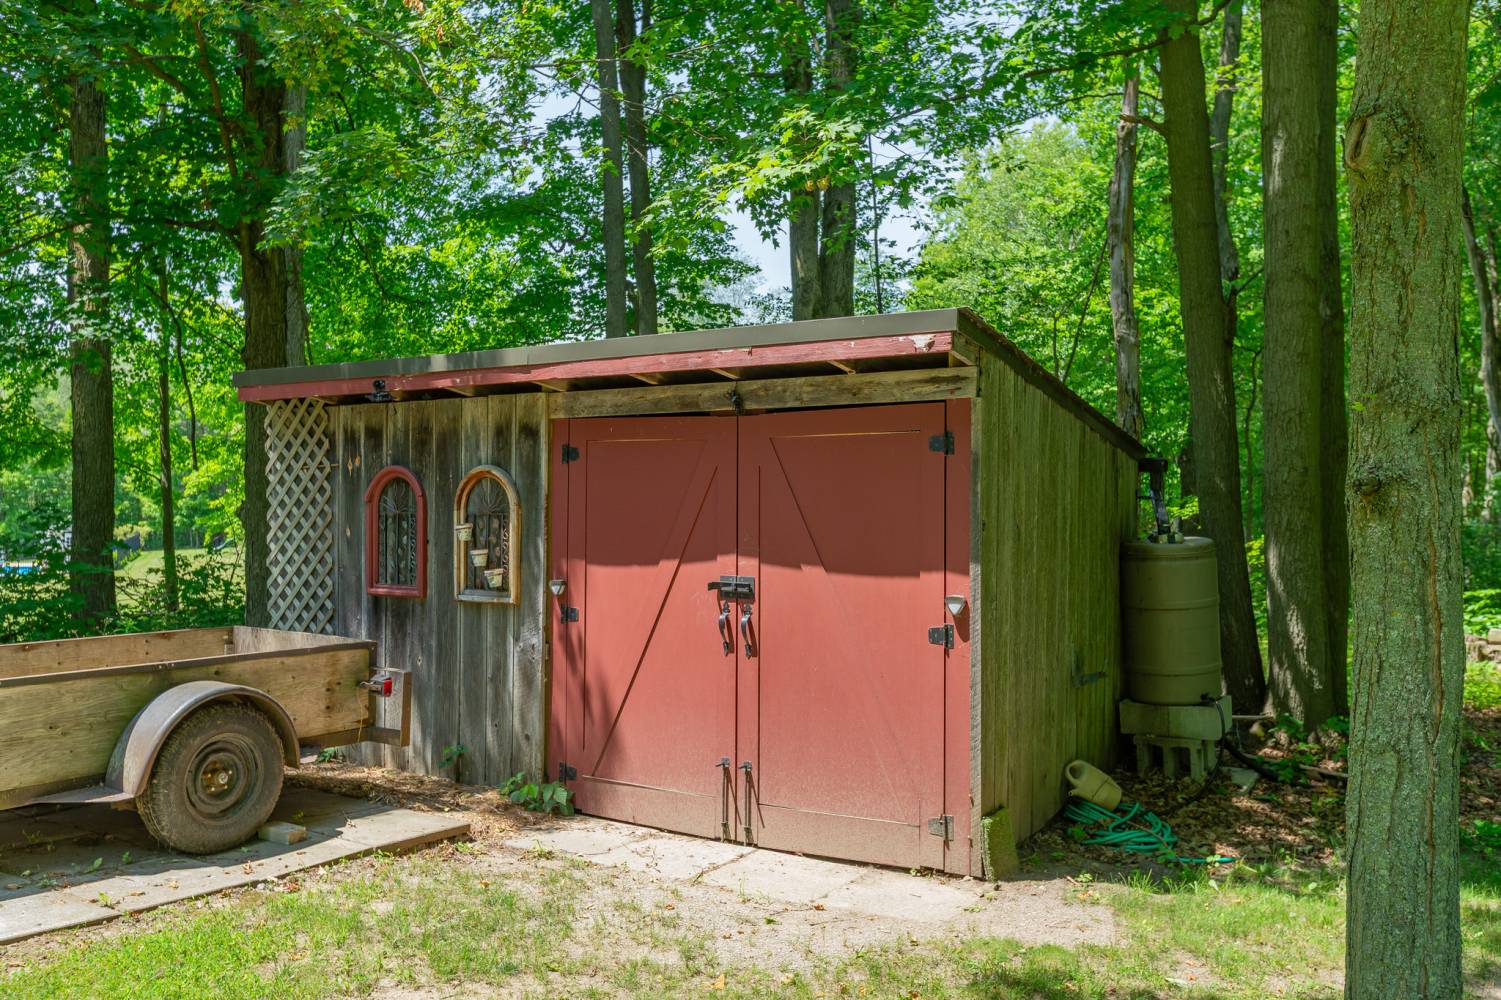
The property also includes a detached 2.5-car garage and a powerful 22-kilowatt Generac backup generator, providing valuable additional parking, storage and peace of mind.
Updated Kitchen with Walkout to the Pool
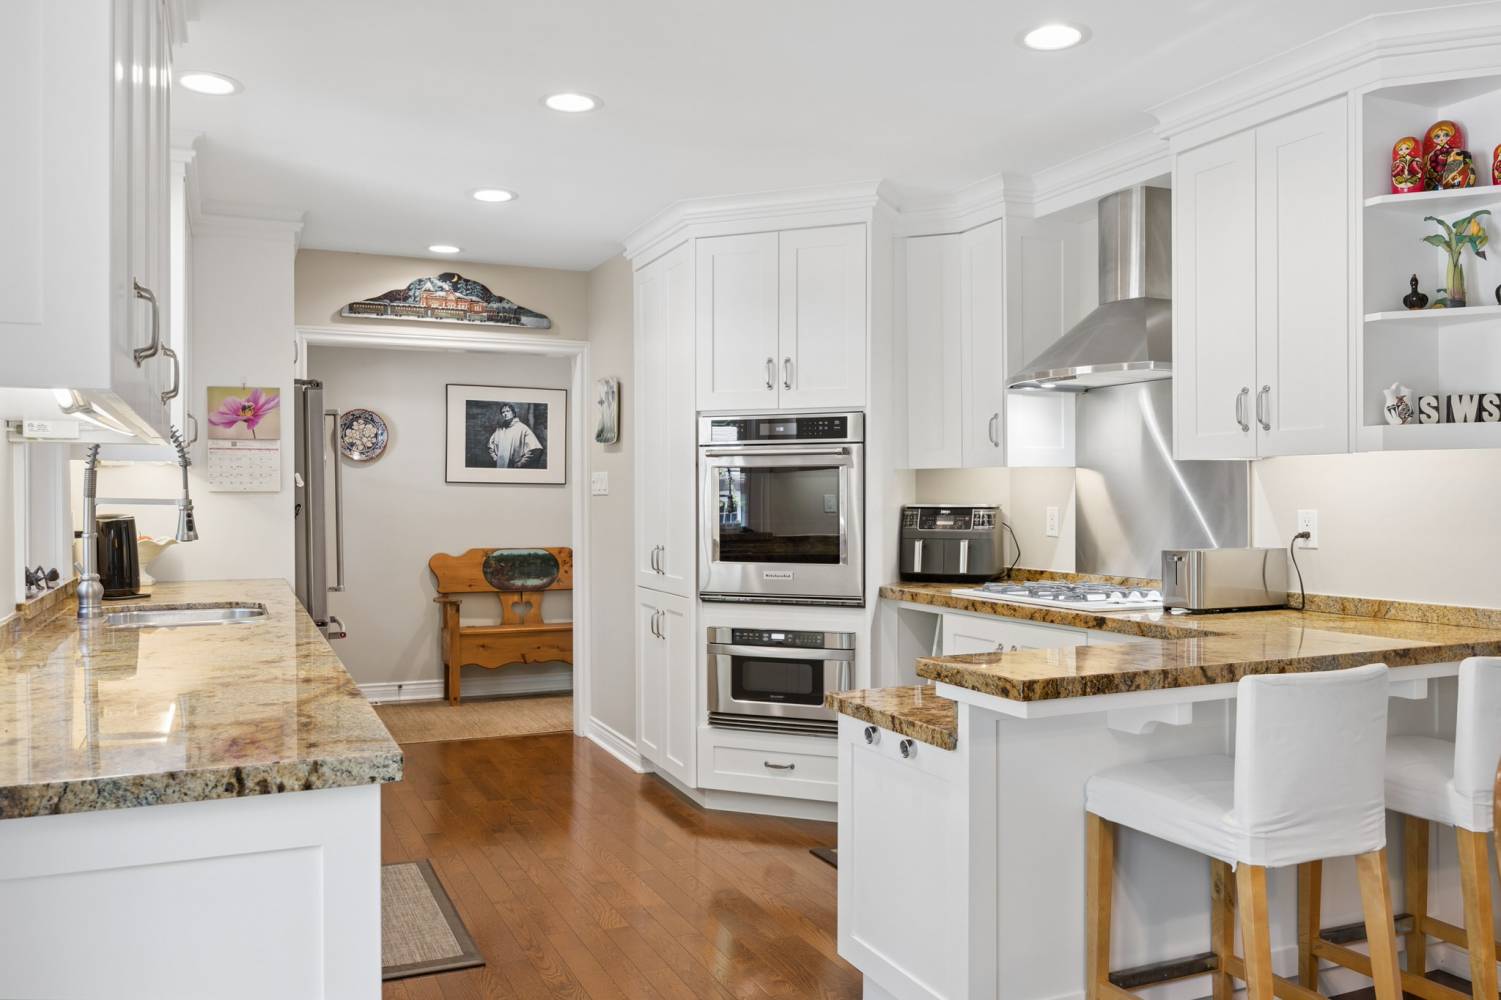
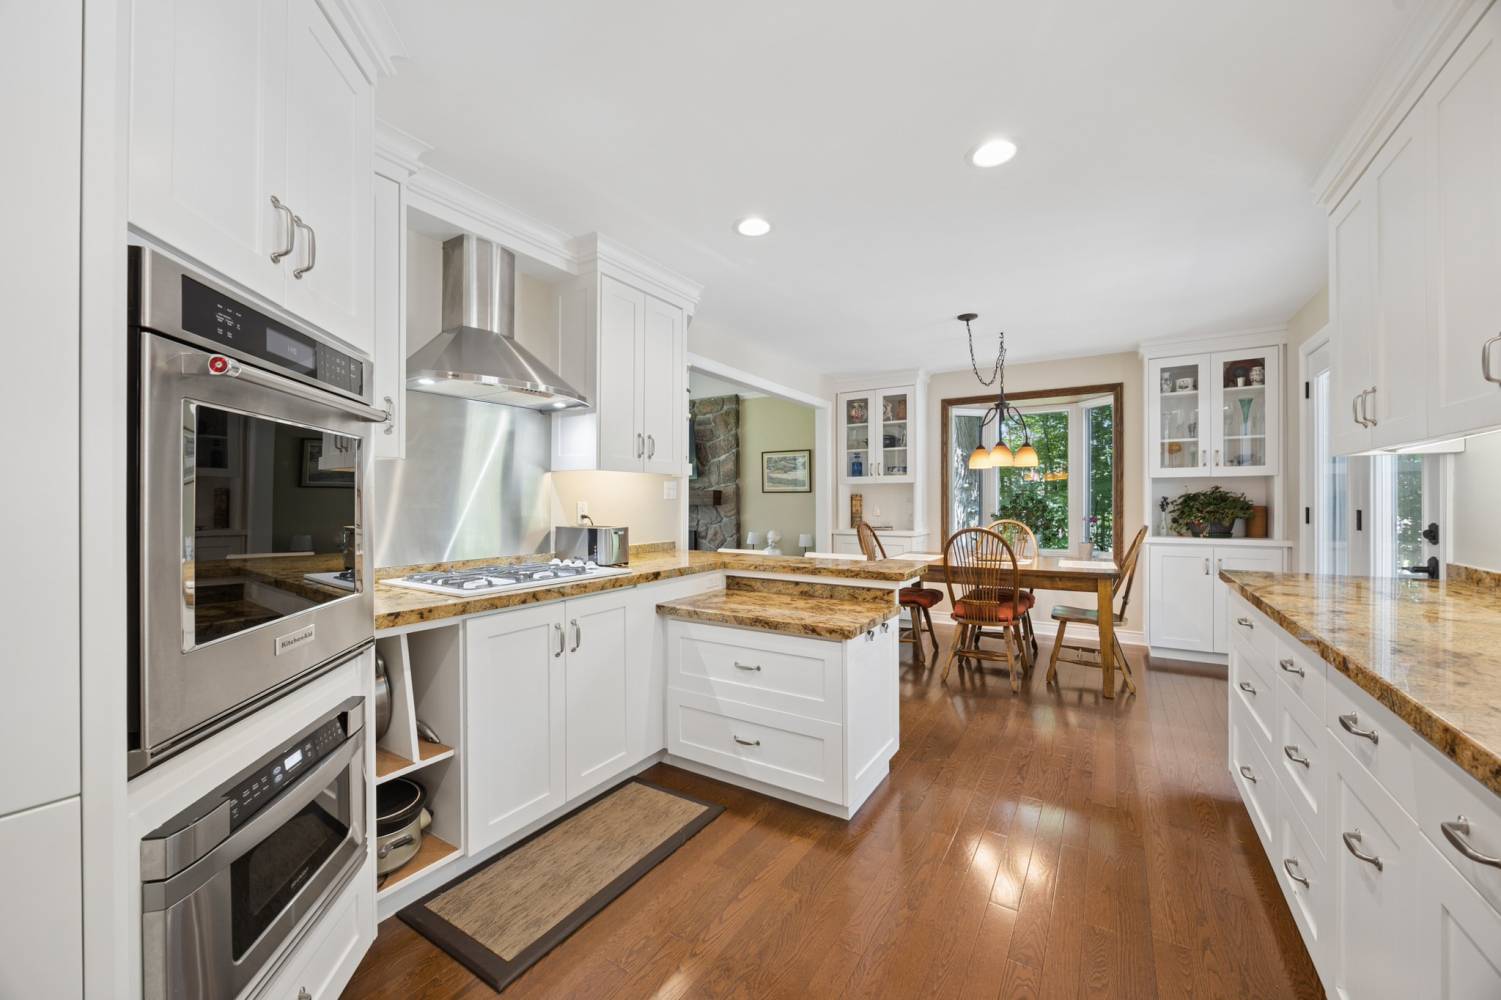
Stepping inside, the warmth and pride of ownership are immediately evident. The beautifully updated kitchen serves as the heart of the home and features granite countertops, custom soft-close cabinetry and under-cabinet lighting.
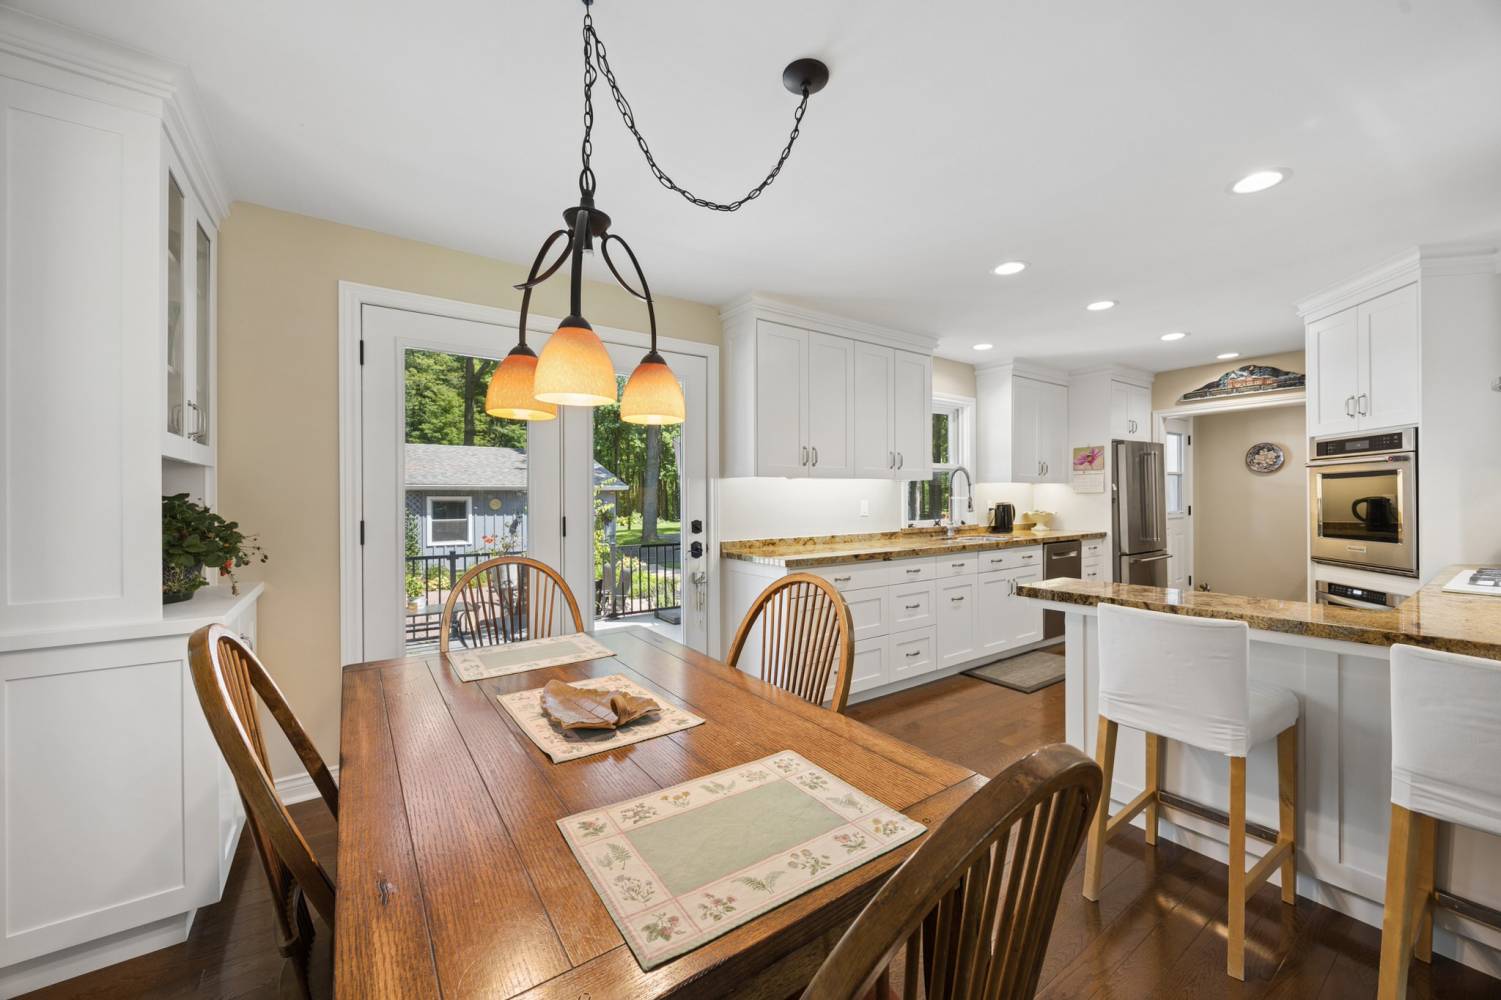
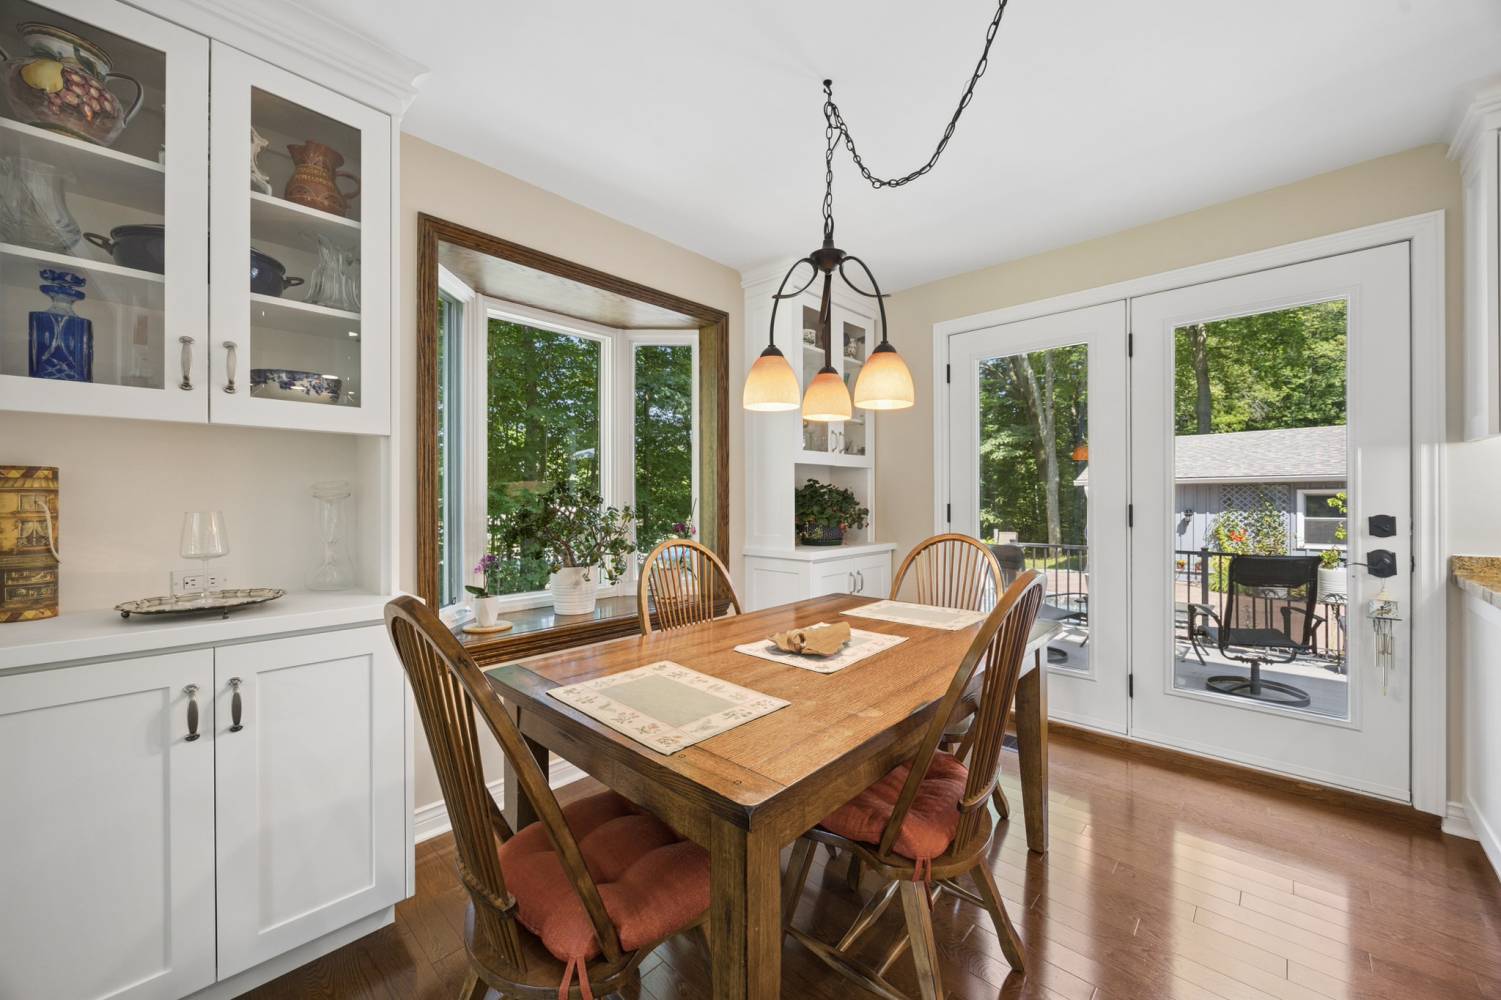
Stainless steel appliances include a built-in wall oven and four-burner propane cooktop, while a convenient breakfast bar provides additional seating and workspace. A walkout connects the kitchen directly to the deck, pool and backyard patio, making outdoor dining and entertaining effortless.
Inviting Great Room with Floor-to-Ceiling Stone Fireplace
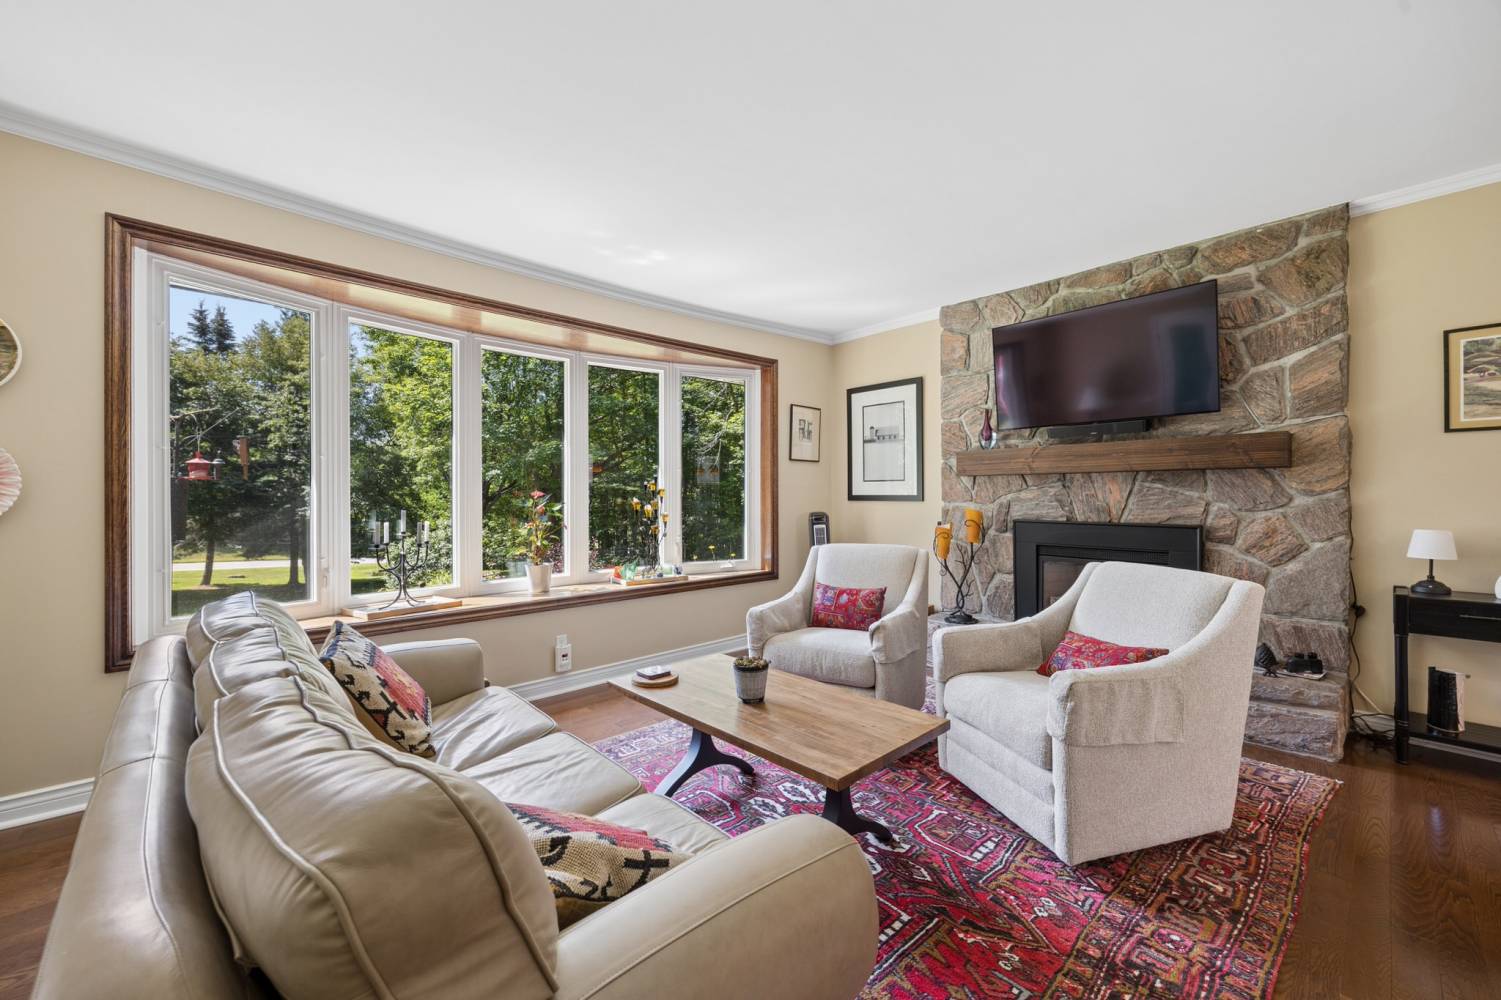
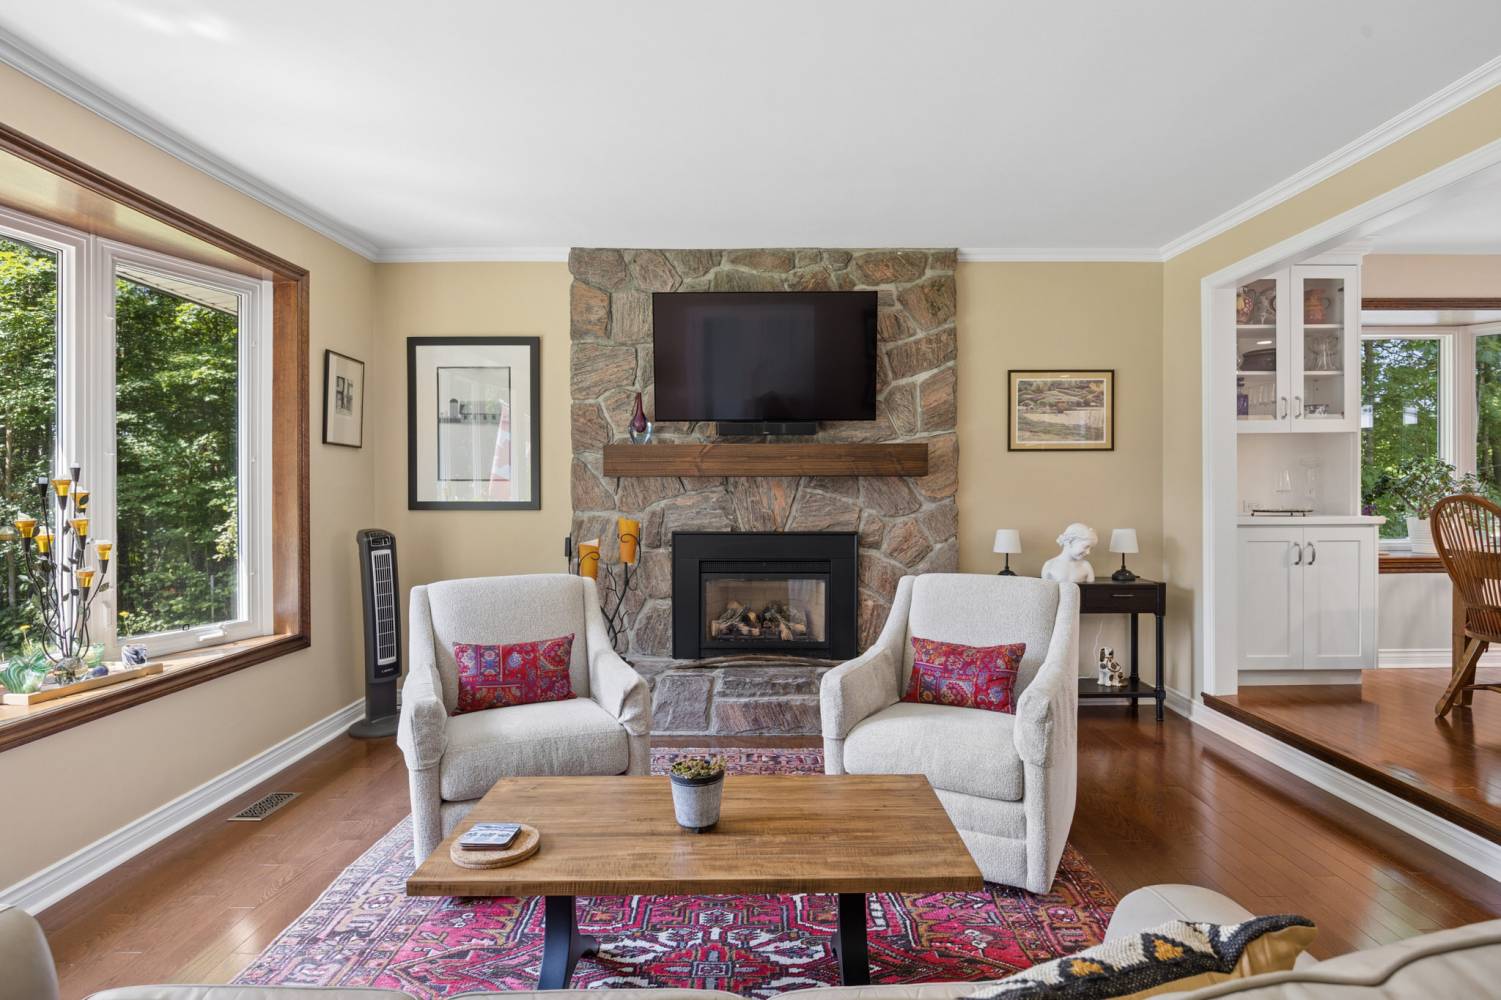
Flowing naturally from the kitchen is the inviting great room, anchored by a striking floor-to-ceiling stone fireplace with a cozy propane insert. Hardwood flooring, elegant French doors and picturesque views over the front gardens create a warm and welcoming space to gather with family and friends throughout every season.
Peaceful Main-Floor Primary Suite
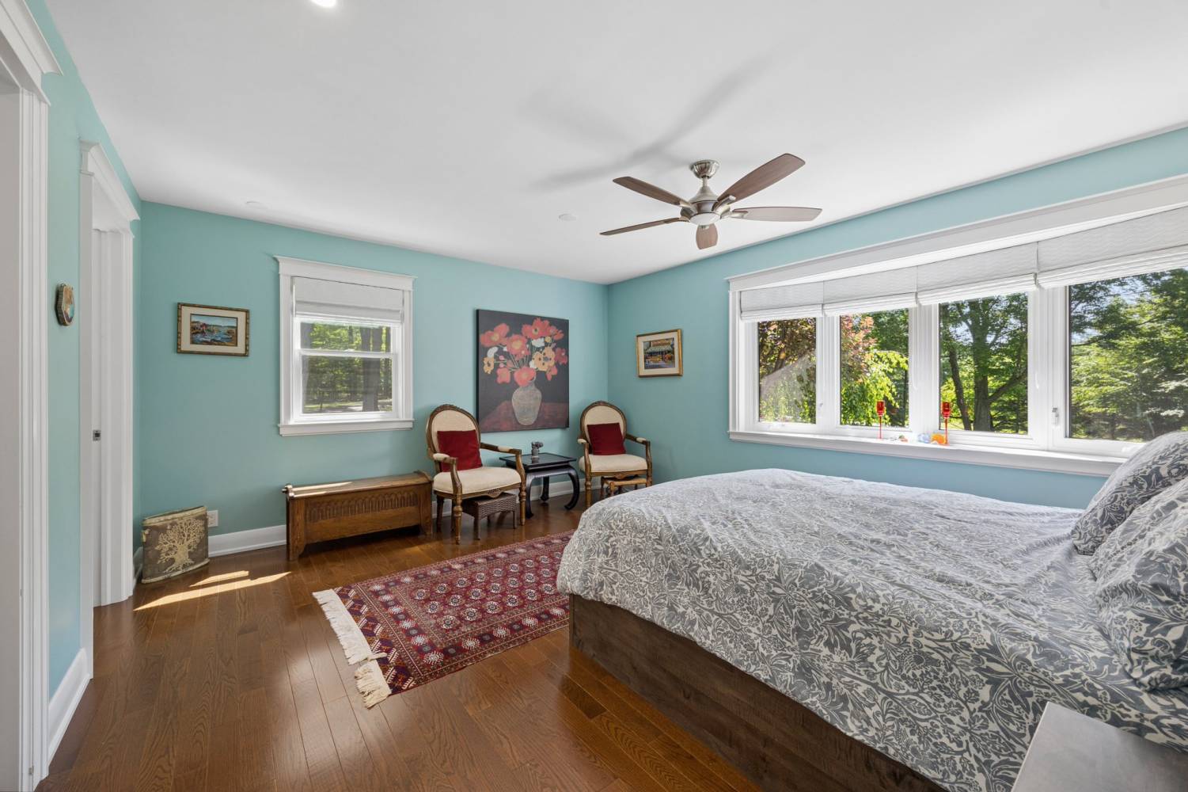
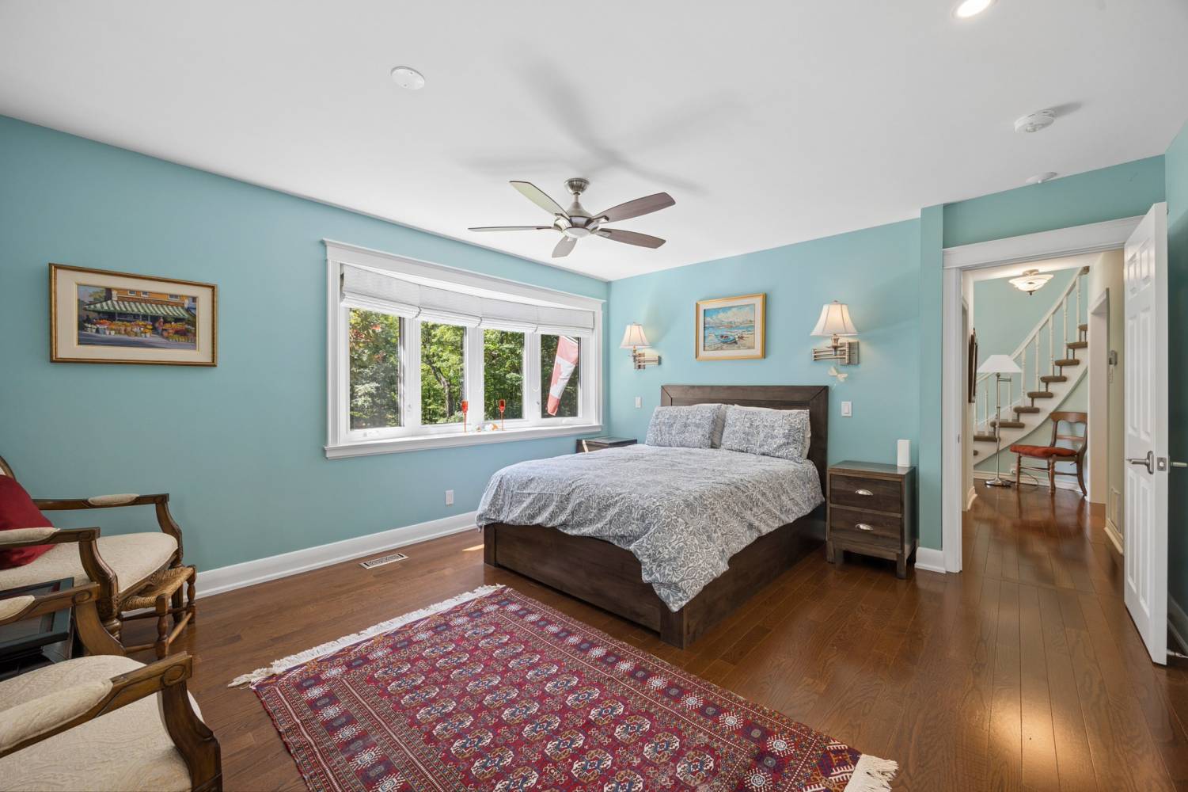
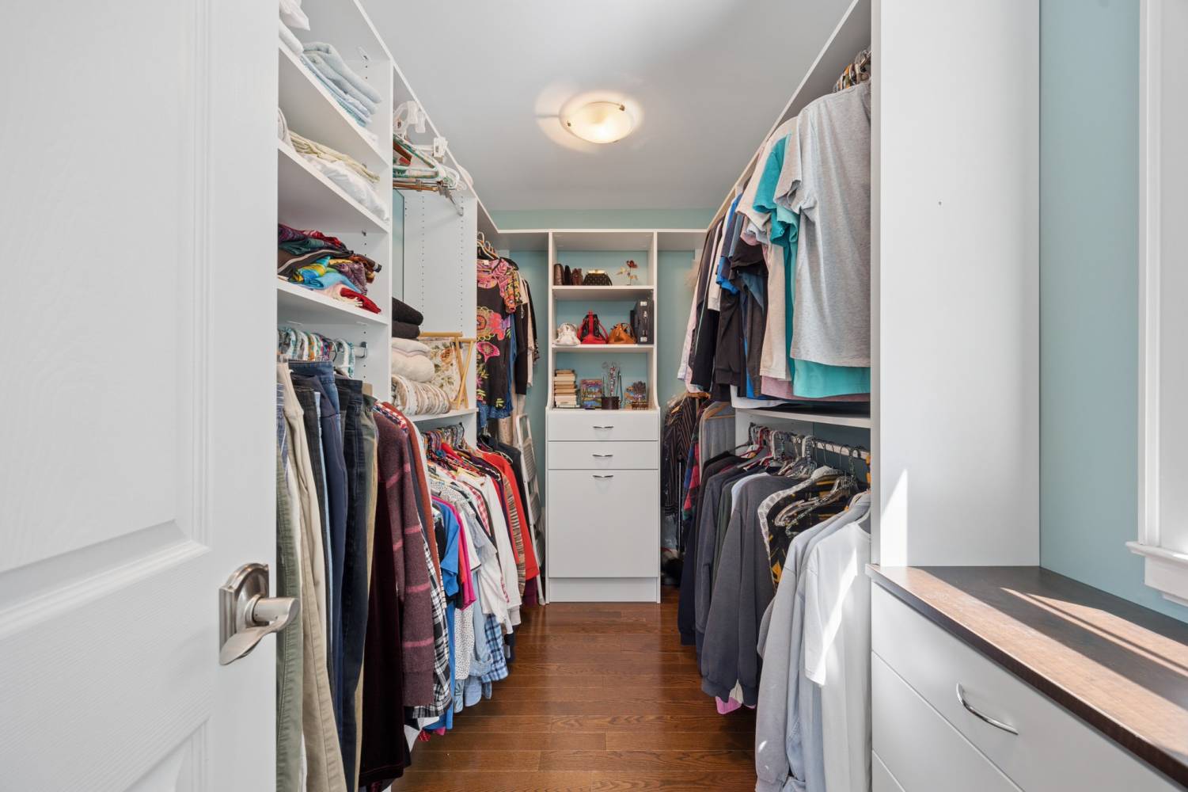
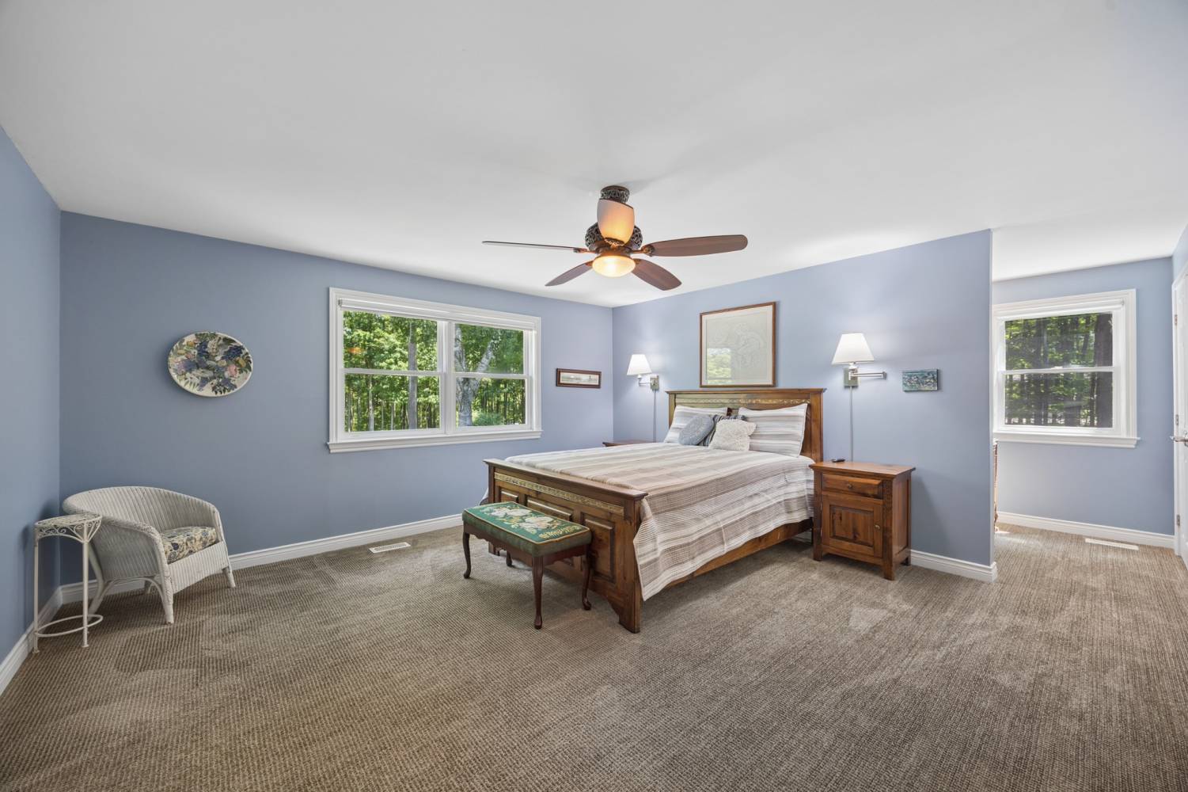
The main-floor primary suite provides a peaceful retreat overlooking the surrounding property. Hardwood flooring and a generous walk-in closet with custom organizers add comfort and functionality.
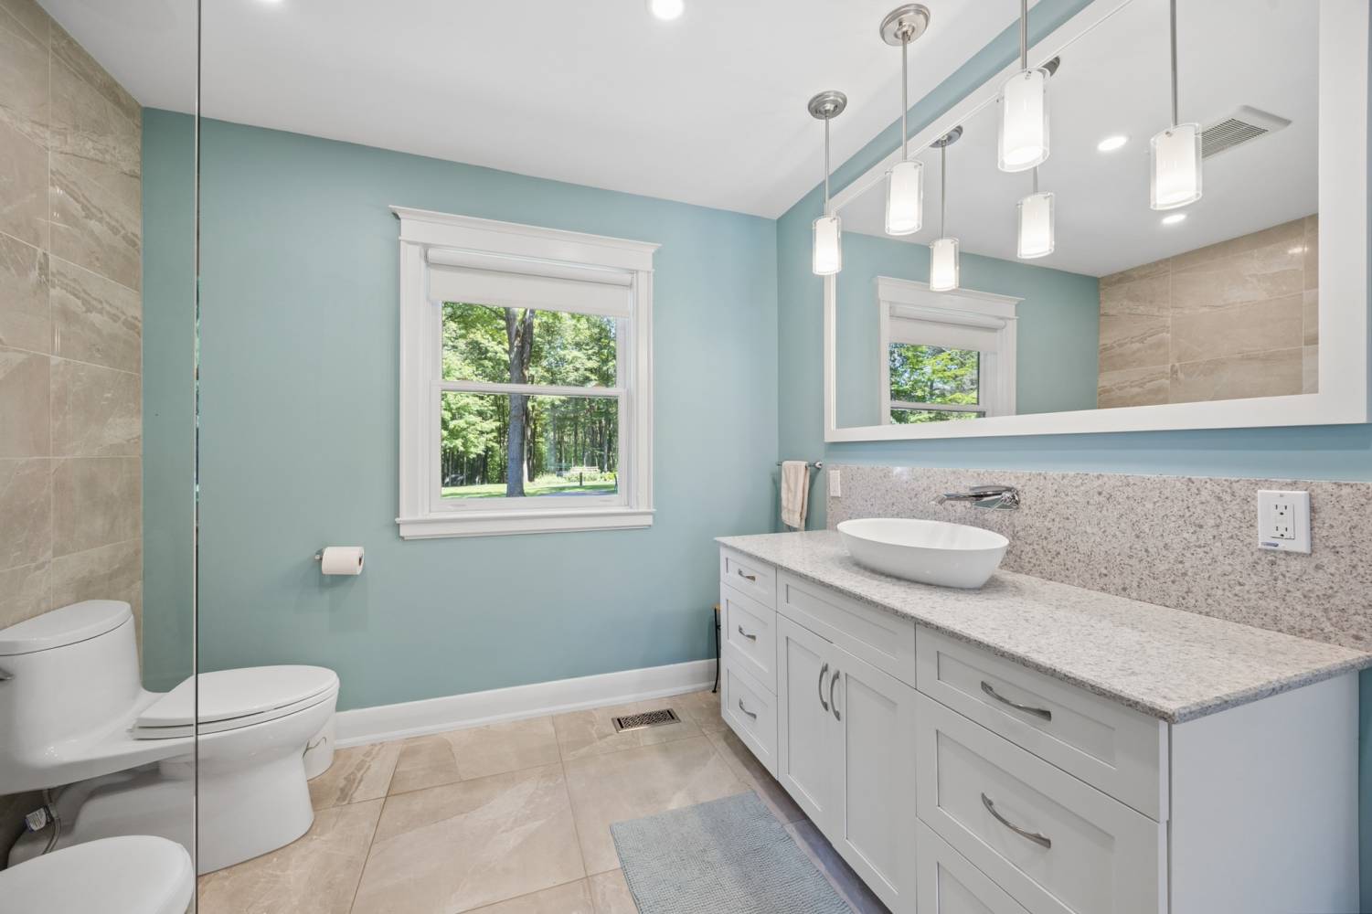
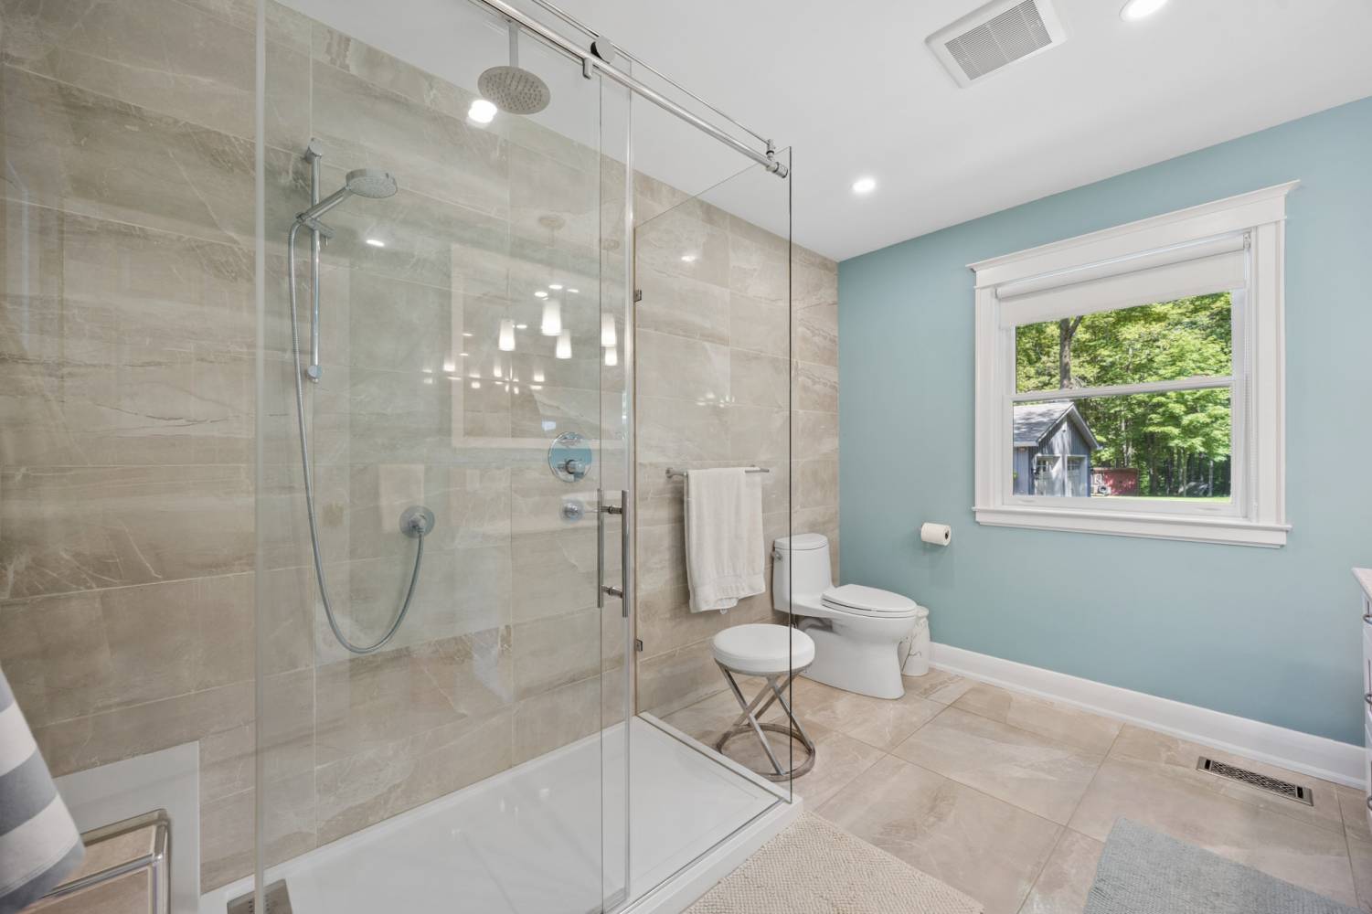
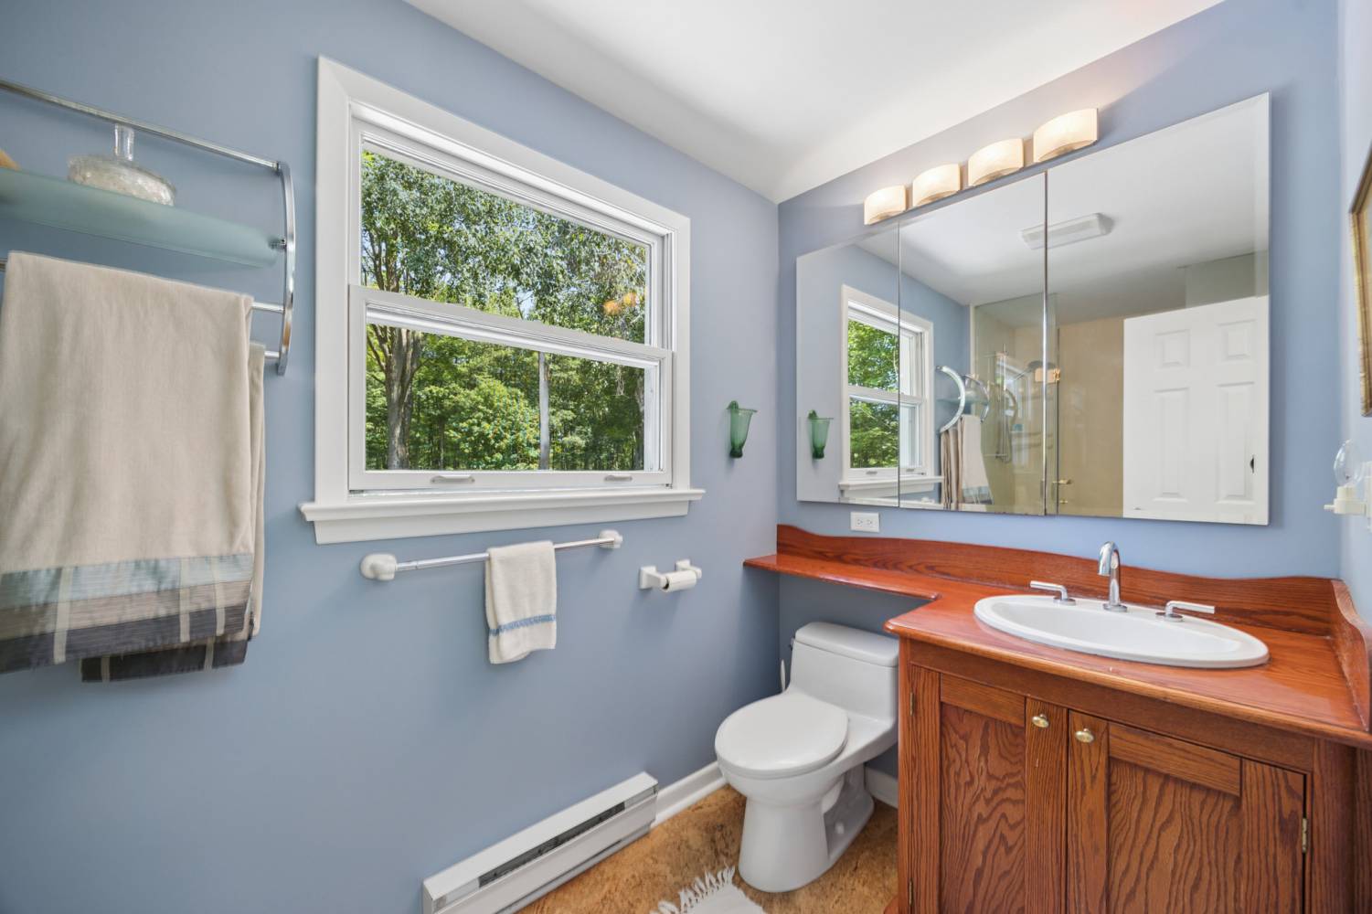
The beautifully updated three-piece ensuite features heated flooring and an oversized glass shower, creating a private and comfortable space for beginning and ending each day.
Spacious Upper-Level Bedrooms with Nature Views
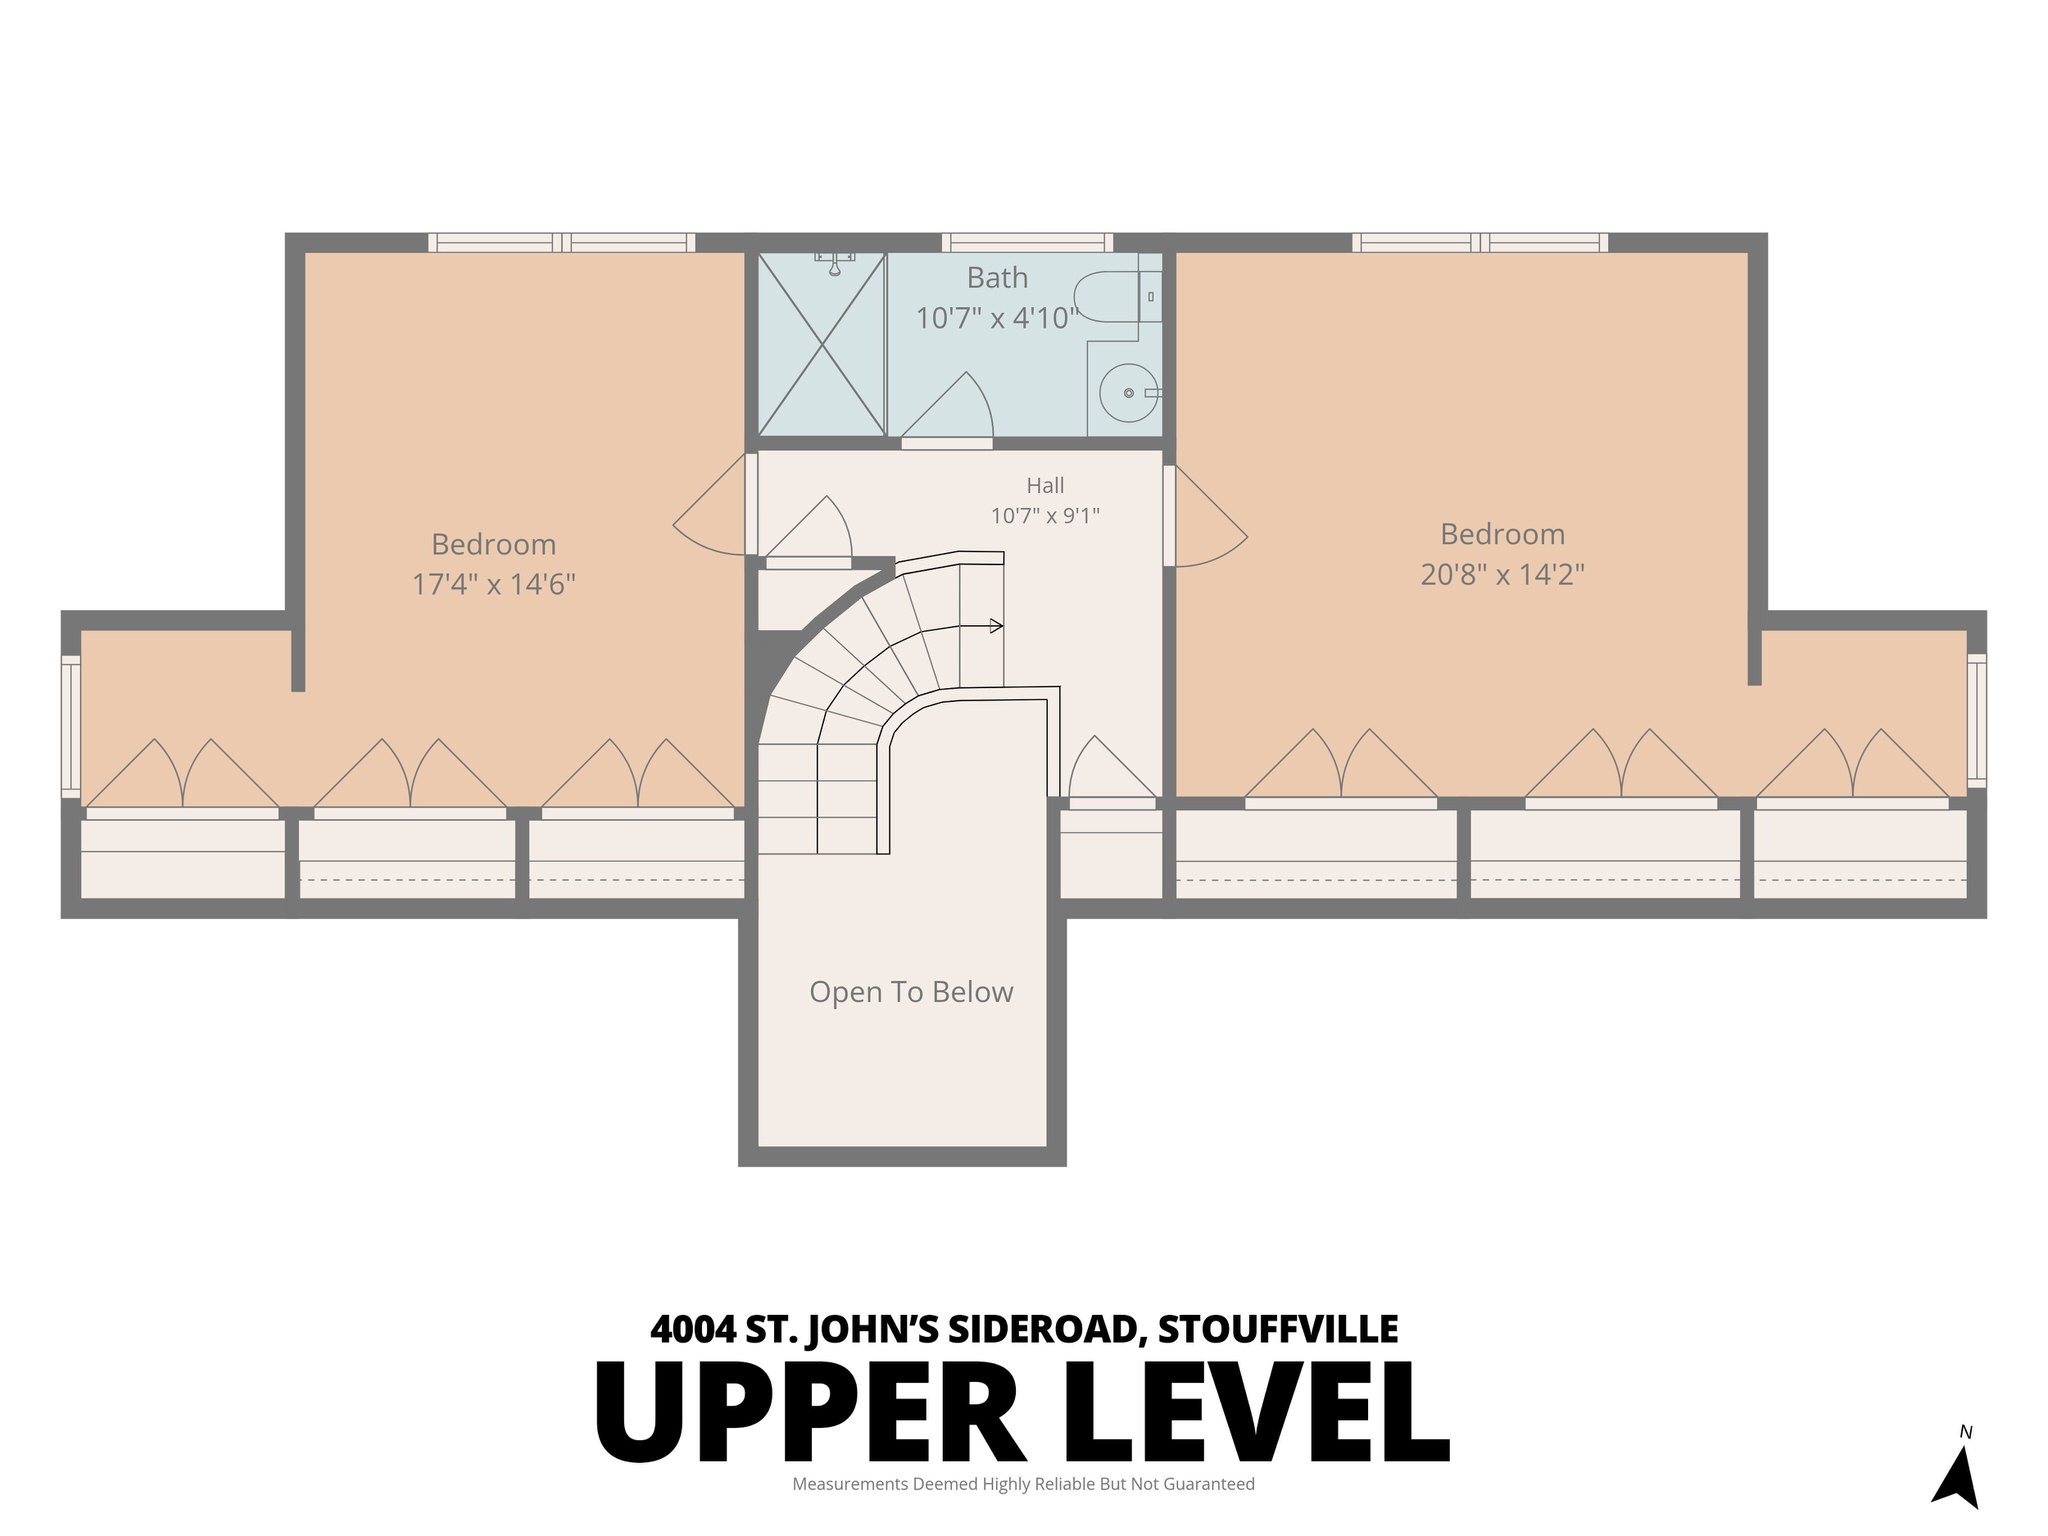
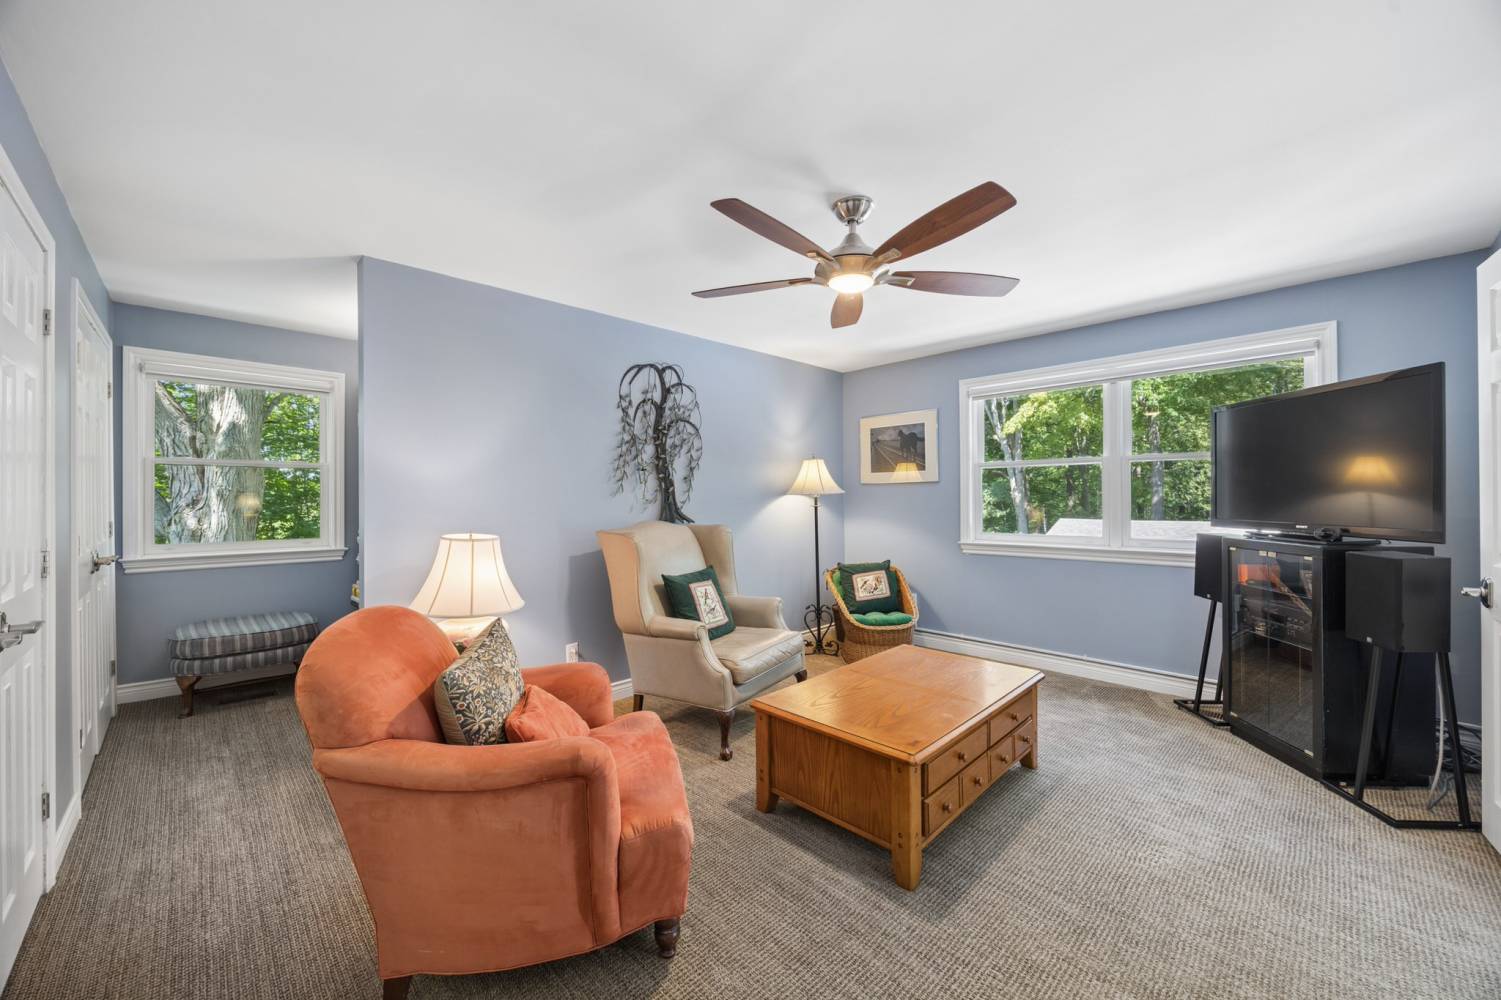
The upper level offers two generously sized bedrooms, each complete with three double closets, a dedicated study nook and beautiful views across the property's mature trees and natural surroundings.
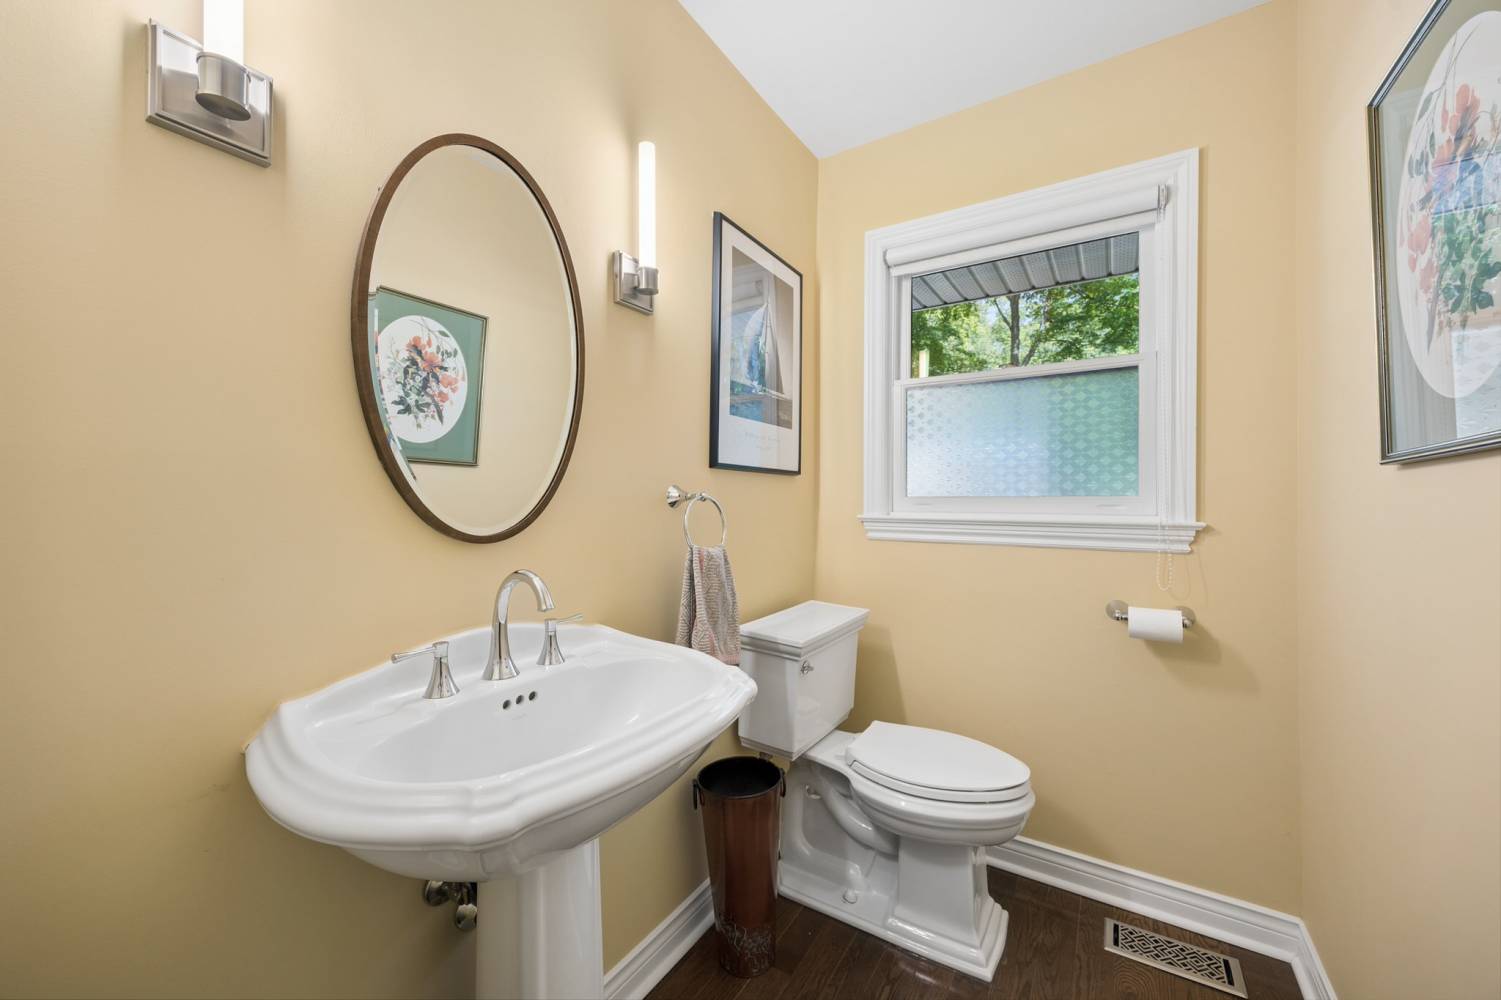
A well-appointed three-piece bathroom comfortably serves both bedrooms, creating a practical and inviting upper-level layout for children, family members or overnight guests.
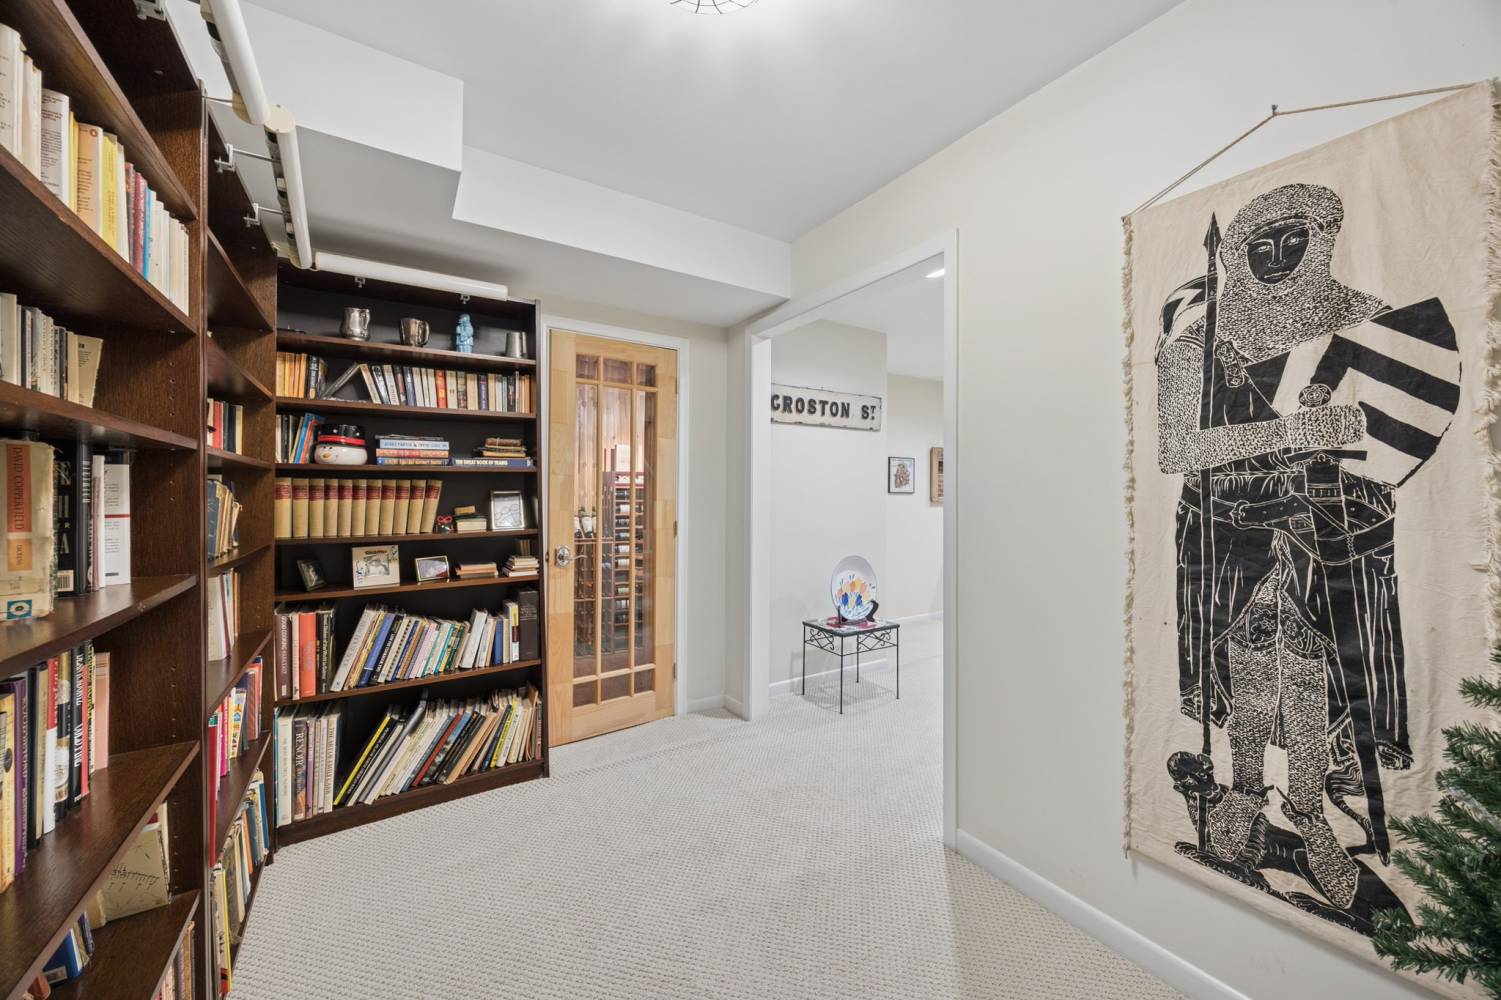
Finished Lower Level with Media Room and Wine Cellar
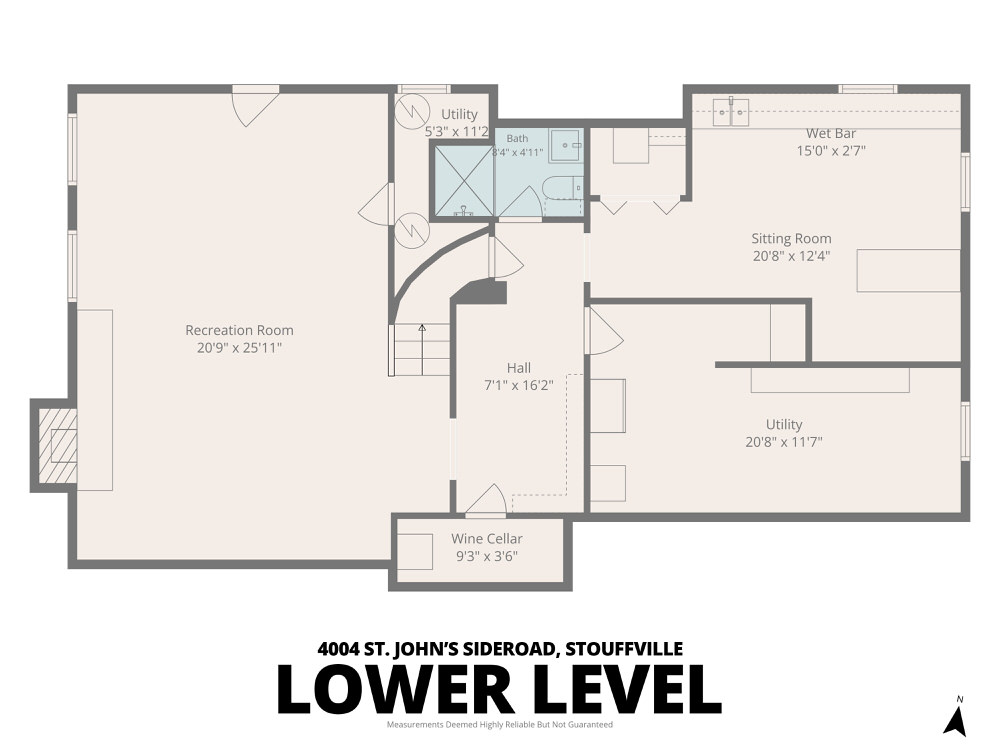
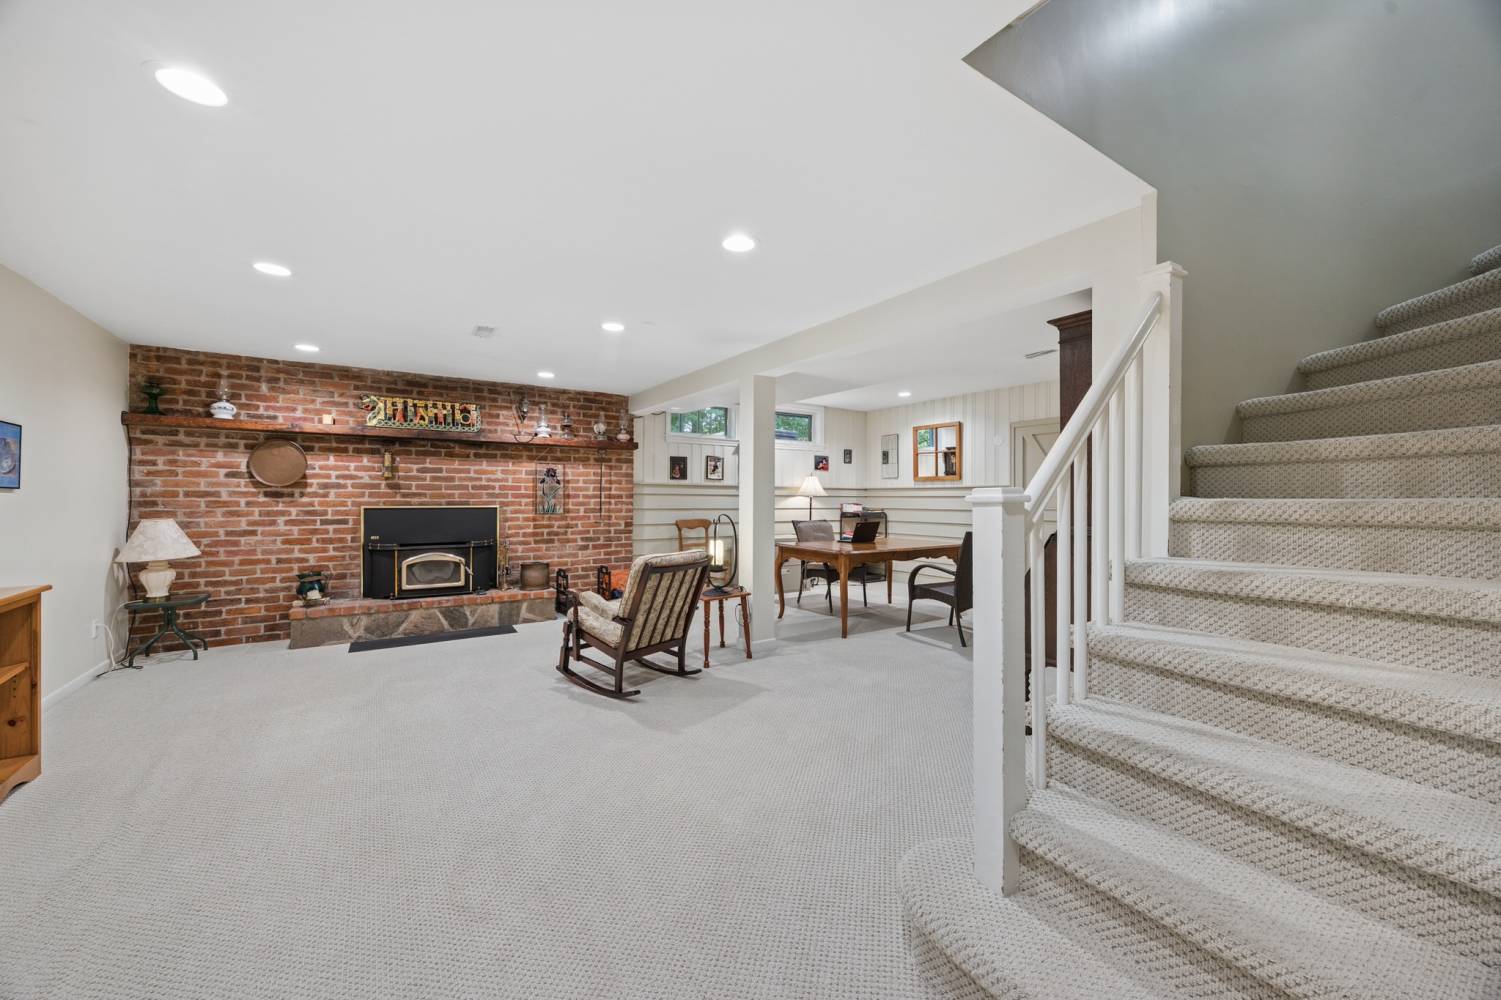
The finished lower level extends the home's living and entertaining space with a spacious media and recreation room centred around a wood-burning fireplace with a dramatic floor-to-ceiling brick surround.
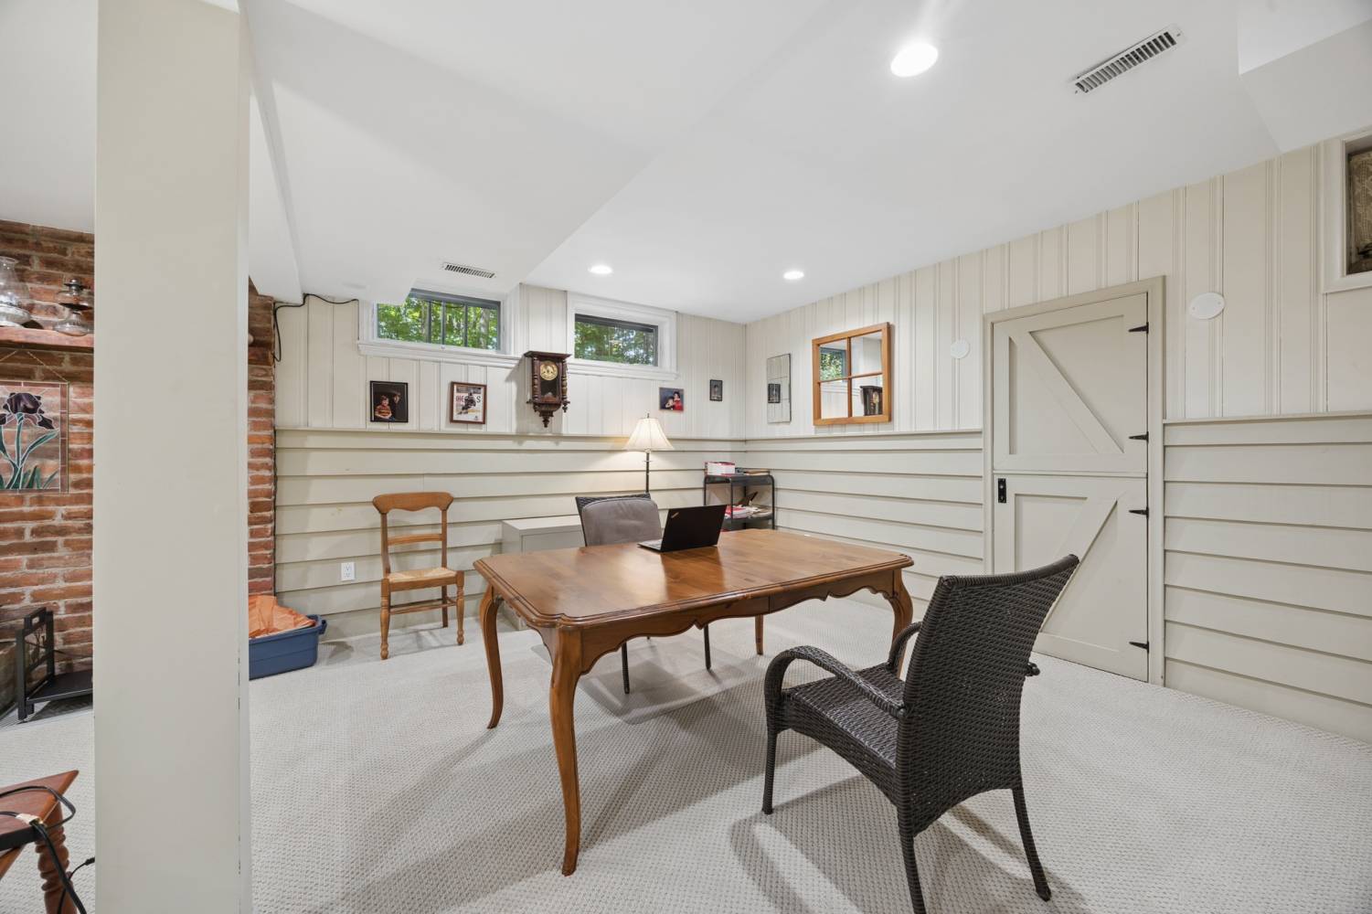
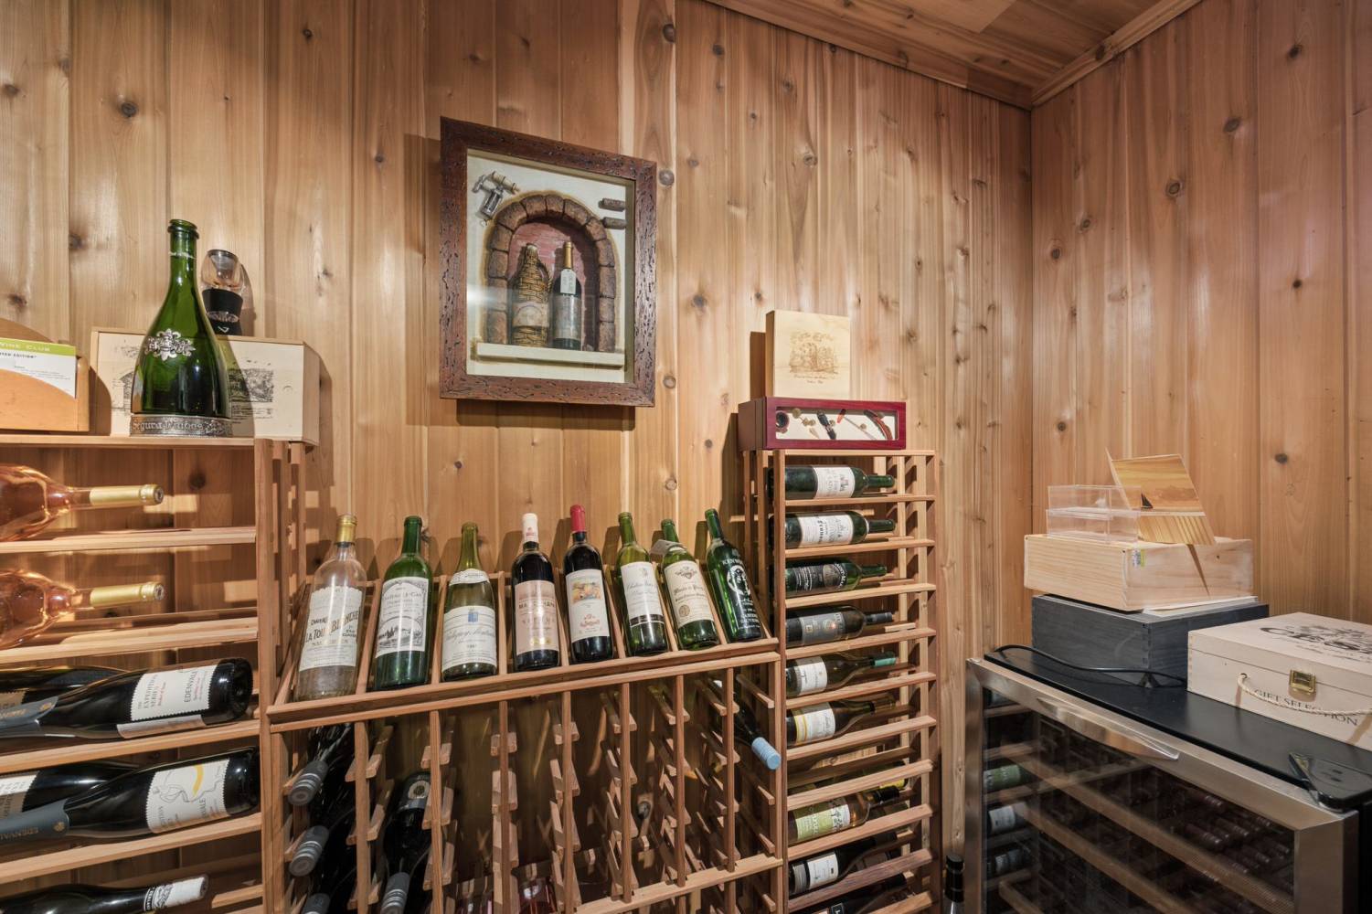
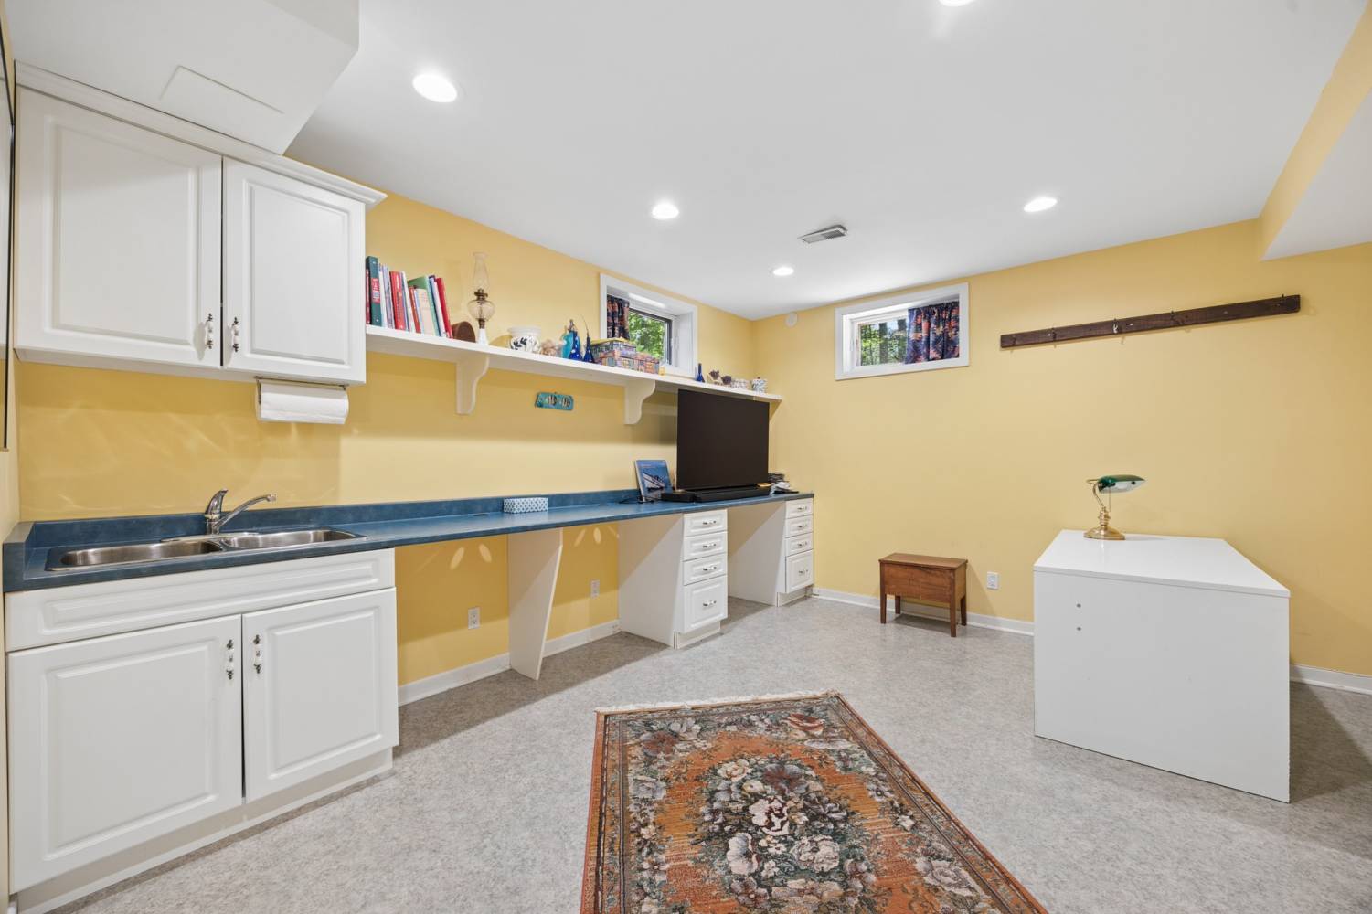
An additional flexible room offers excellent potential as a fourth bedroom, home office, fitness room, hobby room or additional recreation space. A three-piece bathroom and charming cedar wine cellar complete this versatile lower level.
Country Privacy Minutes from Highway 404 and Aurora
While offering an extraordinary sense of privacy and tranquility, 4004 St. John’s Sideroad is conveniently located just minutes from Highway 404, providing quick access to the shopping, dining and everyday conveniences of Aurora.
Nature enthusiasts will appreciate the hundreds of acres of nearby protected regional forest, offering outstanding opportunities for hiking, cycling, jogging and year-round outdoor recreation. These surrounding natural areas further extend the property's connection to nature, while the shops, schools and local amenities of Ballantrae are only a short drive away.
Highlights of 4004 St. John’s Sideroad, Stouffville
- Exceptional approximately 10-acre Stouffville property
- Impressive mature hardwood trees throughout the property
- Private nature trails through the rear wooded acreage
- Heated saltwater in-ground swimming pool
- Large pool patio and landscaped sitting areas
- Multi-tiered composite deck
- Meticulously maintained 3+1 bedroom home
- Updated kitchen with granite countertops
- Main-floor primary suite with updated ensuite
- Finished lower level with media and recreation room
- Wood-burning and propane fireplaces
- Cedar wine cellar
- Detached 2.5-car garage
- 22-kilowatt Generac backup generator
- Minutes from Highway 404, Aurora and Ballantrae
- Close to hundreds of acres of protected regional forest
Discover 4004 St. John’s Sideroad in Stouffville
With its magnificent mature trees, expansive level lawns, private nature trails, resort-inspired pool area and beautifully maintained family home, 4004 St. John’s Sideroad presents a rare opportunity to enjoy an exceptional country lifestyle in Whitchurch-Stouffville.
Contact Farquharson Realty Limited, Brokerage to learn more about this remarkable 10-acre Stouffville property or to arrange a private viewing.